Leave a Message

Thank you for your message. We will be in touch with you shortly.

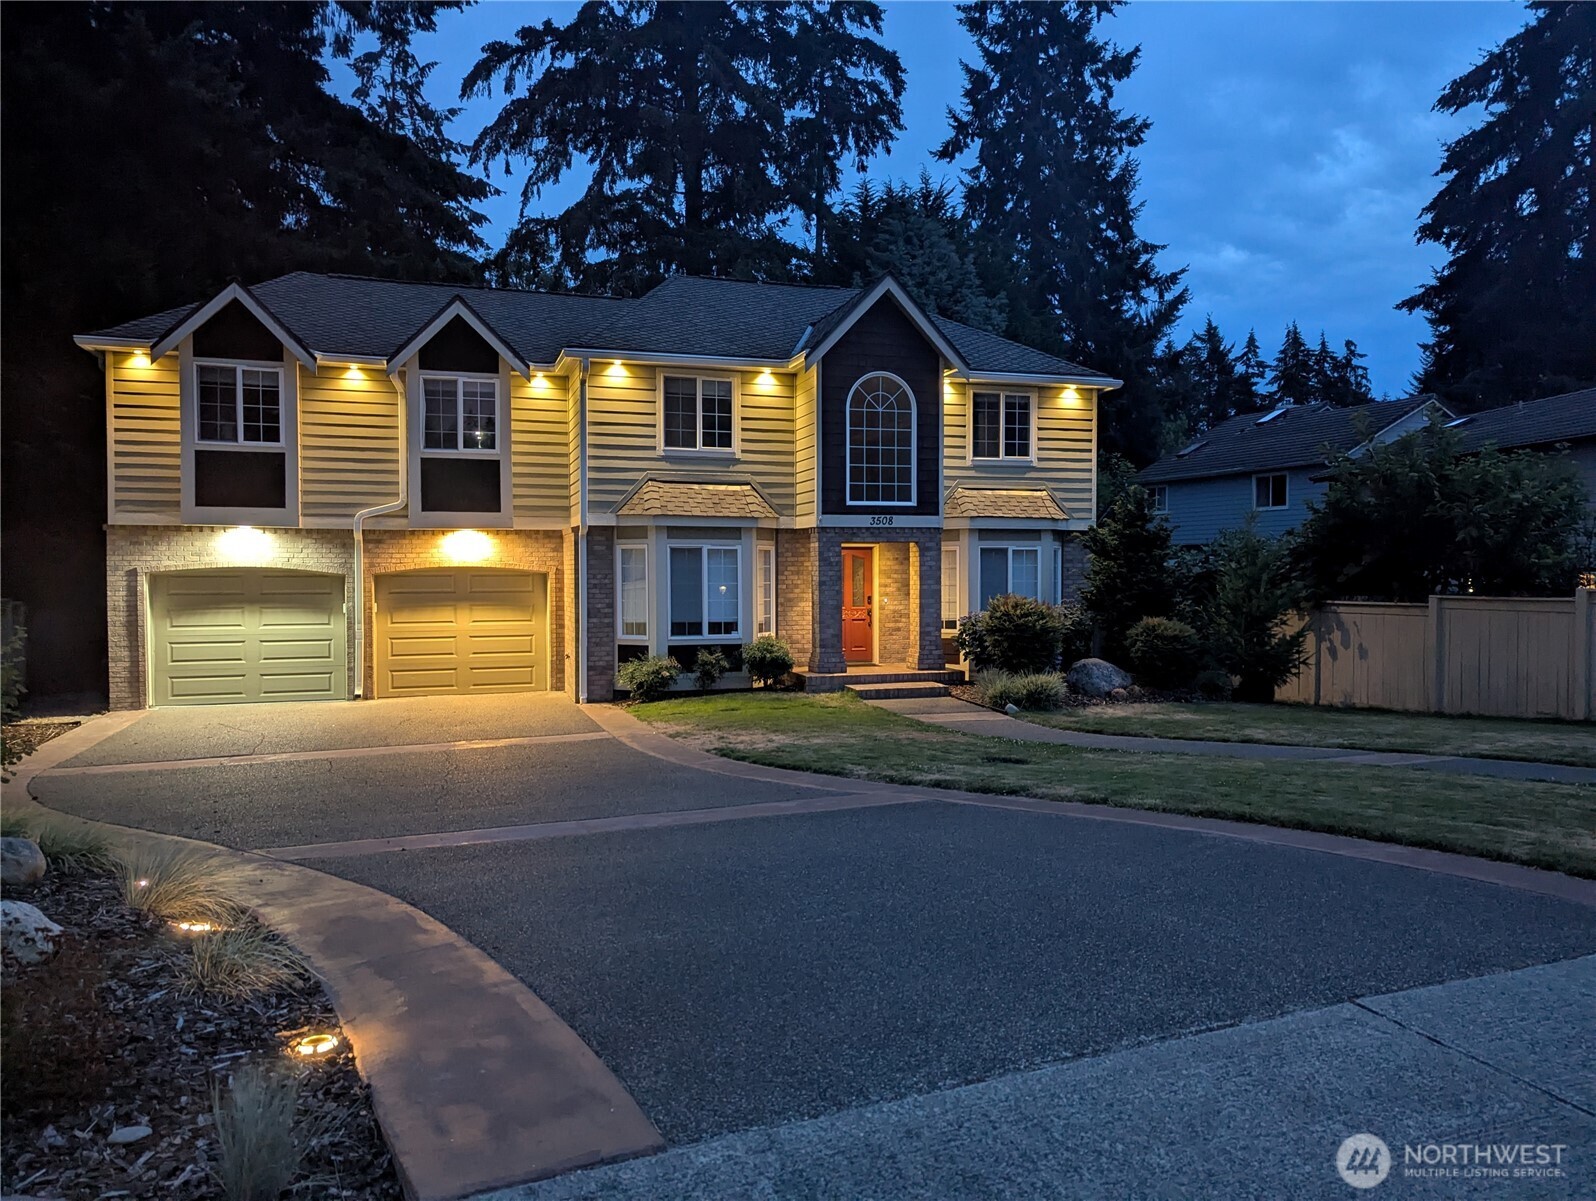
3508 Stevens Drive NE
VIEW PHOTOS
Provided by NWMLS, Bought with Better Homes and Gardens RE PC and Listed by Janet Sallee, 360-943-7839 at Windermere Real Estate Olympia
$649,900

3508 Stevens Drive NE

4 Beds 4 Baths 3,003 Sq.Ft. 9,052 Sq.Ft.

Description

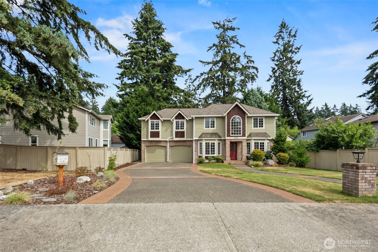
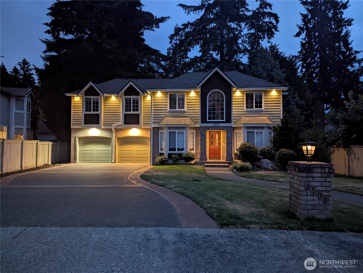
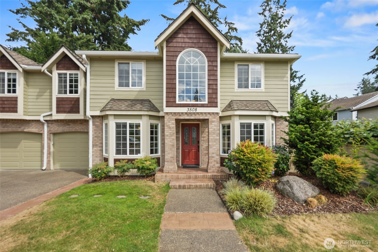
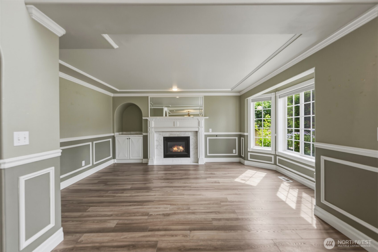
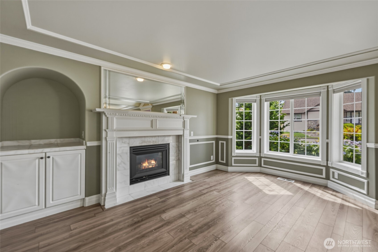
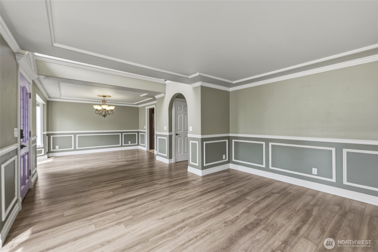
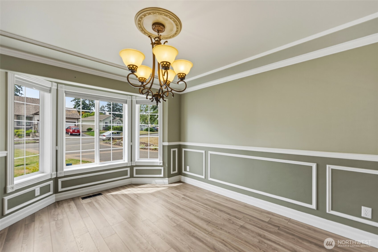
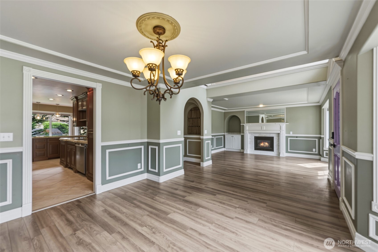
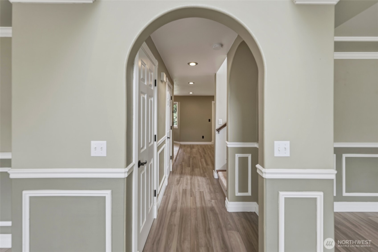
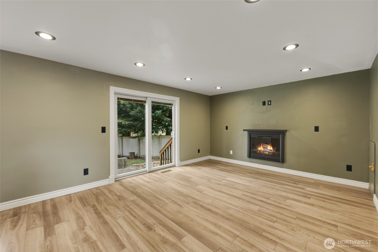
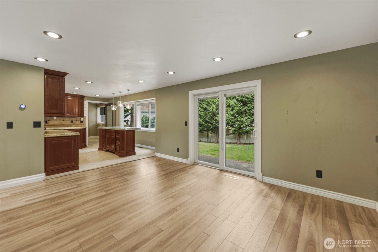
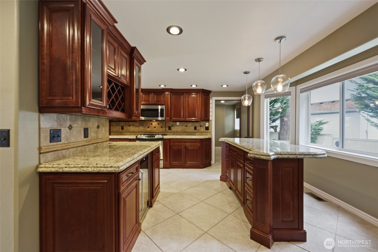
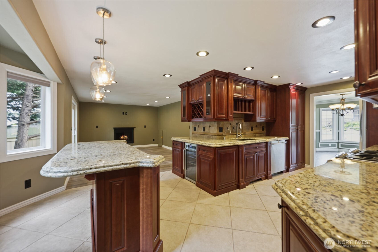
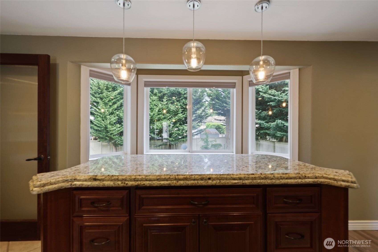
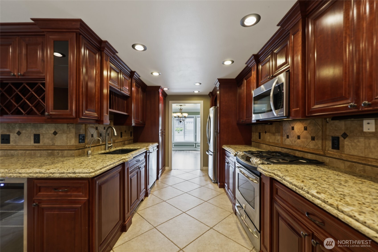
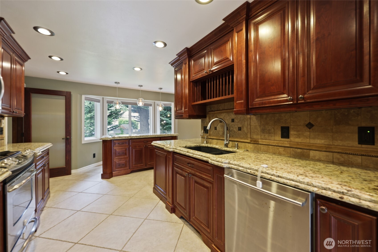
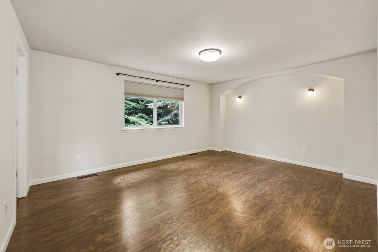
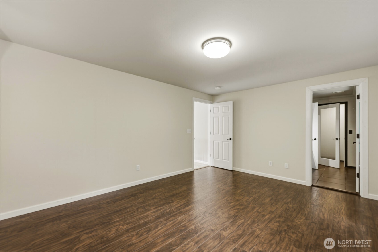
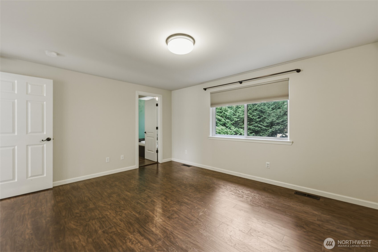
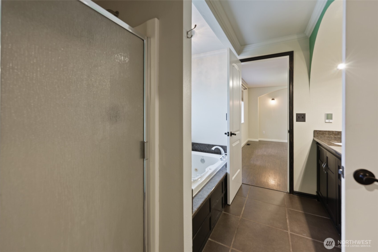
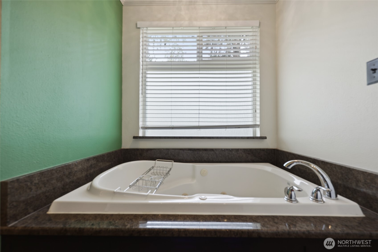
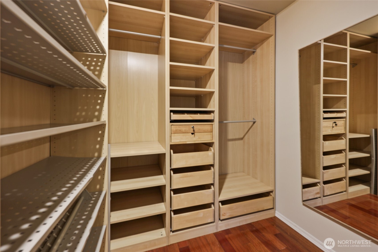
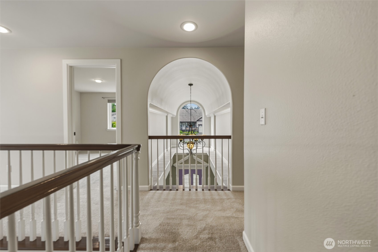
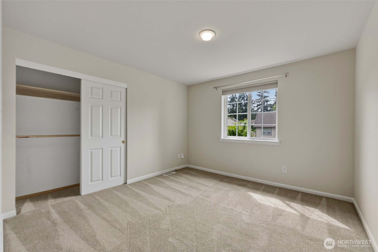
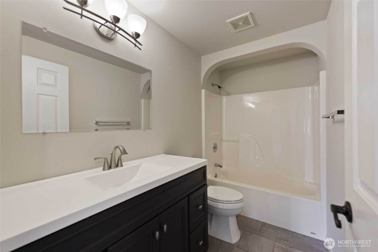
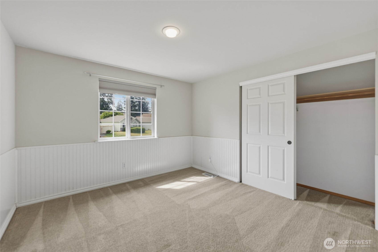
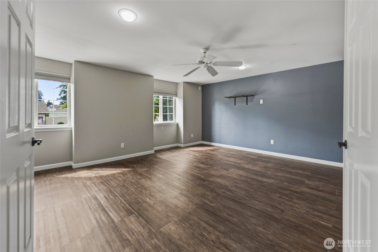
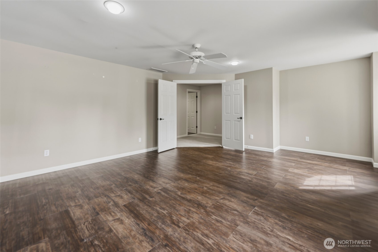
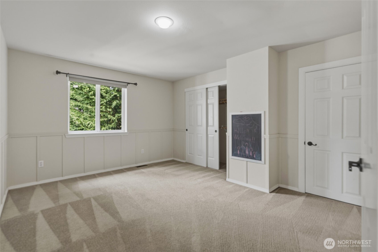
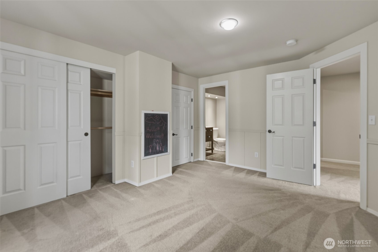
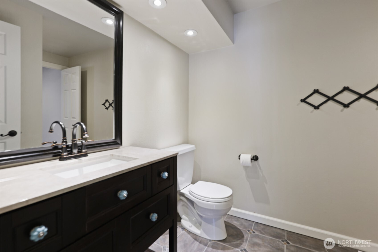
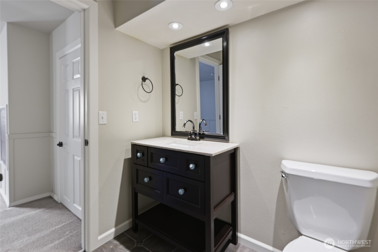
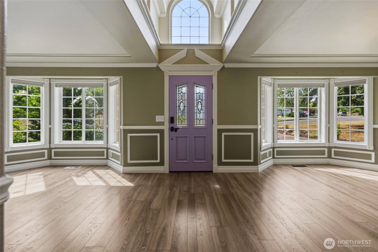
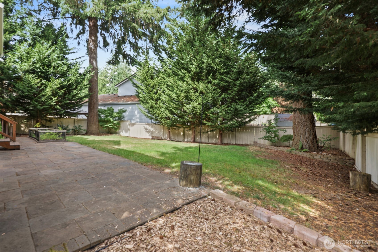
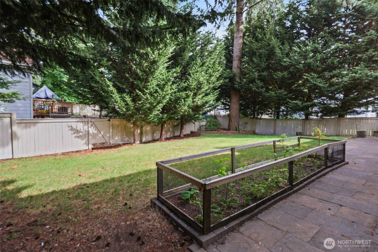
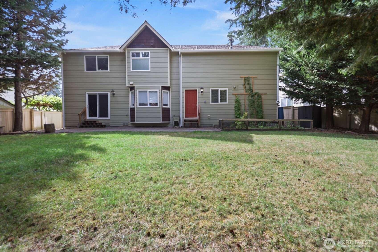
Spacious 3003 SF home w/ 4BR, 3+ BA, & Bonus room. Downstairs has extensive laminate wood flooring, formal LR, DR, FR & 2 gas fireplaces. The well appointed kitchen offers granite countertops, a large island w/eating bar, gas range, SS appliances, wine fridge, tons of cabinets & heated tile floors. Upstairs, the primary suite includes a walk-in closet w/organizers, private BA w/ double sinks & heated tile floors. 3 additional BR upstairs (1 w/3/4 attached BA) plus another full BA & Bonus room. Enjoy the fenced backyard w/ sprinkler system, central AC, tankless hot water heater and 50 yr comp roof w/ low maintenance gutter guards.

Share Property

Location

3508 Stevens Drive NE, Lacey, WA 98516

Status

Sold

Date Sold

September 1, 2026
Brooke Beaty

Brooke Beaty

TITLE

Senior Global Real Estate Advisor

LICENSE

75718

Property Amenities

Interior
Fireplace Gas
Appliances Dishwasher, Disposal, Microwave, Refrigerator, Stove(s)/Range(s), Tankless Water Heater
Flooring Ceramic Tile, Laminate, Carpet
Total Bedrooms: 4
Half Bathrooms: 1
Three-Quarter Bathrooms: 1
Full Bathrooms: 2
Other Interior Features Bath Off Primary, Ceiling Fan(s), Dbl Pane/Storm Window, Dining Room, Fireplace, Jetted Tub
Area & Lot
Total area 3,003 Sq.Ft.
Lot Area 9,052 Sq.Ft.
Living area 3,003 Sq.Ft.
MLS® ID 2559494
Year Built 1995
School District North Thurston
High School River Ridge High
Middle School Salish Middle
Elementary School Meadows Elem
View Description Territorial
Architecture Styles Craftsman
Type Residential
Status Sold
Exterior
Stories 2
Air conditioning Central Air
Heat type Forced Air, Radiant
Water Source Public
Security Features Partially Fenced
Sewer Sewer Connected
Other Exterior Features Cement Planked, Wood
Parking Attached Garage
Lot Features Curbs, Paved, Sidewalk
Roof Composition
Finance
Sales Price $649,900
HOA Fees $149 quarterly
Real Estate Tax $7,337 yearly

Work With Brooke

Brooke Beaty, with over two decades of expertise, stands as a beacon in the real estate market in the Greater Pierce County & Tacoma area, and the prestigious Canterwood Golf & Country Club community. Renowned for her integrity, unparalleled service, and expert guidance in buying luxury properties in Washington, she ensures a stress-free home buying experience. Our dedicated team specializes in offering exclusive listings and personalized service, making Brooke the preferred choice for those seeking top real estate services in Tacoma and the Greater Puget Sound area. Whether you're eyeing an investment in Canterwood Golf Course luxury homes or dreaming of an exclusive retreat on the waterfront in Lakewood, partner with Brooke for a seamless journey to finding your ideal property, underscored by her commitment, integrity, and a truly pleasurable real estate experience.