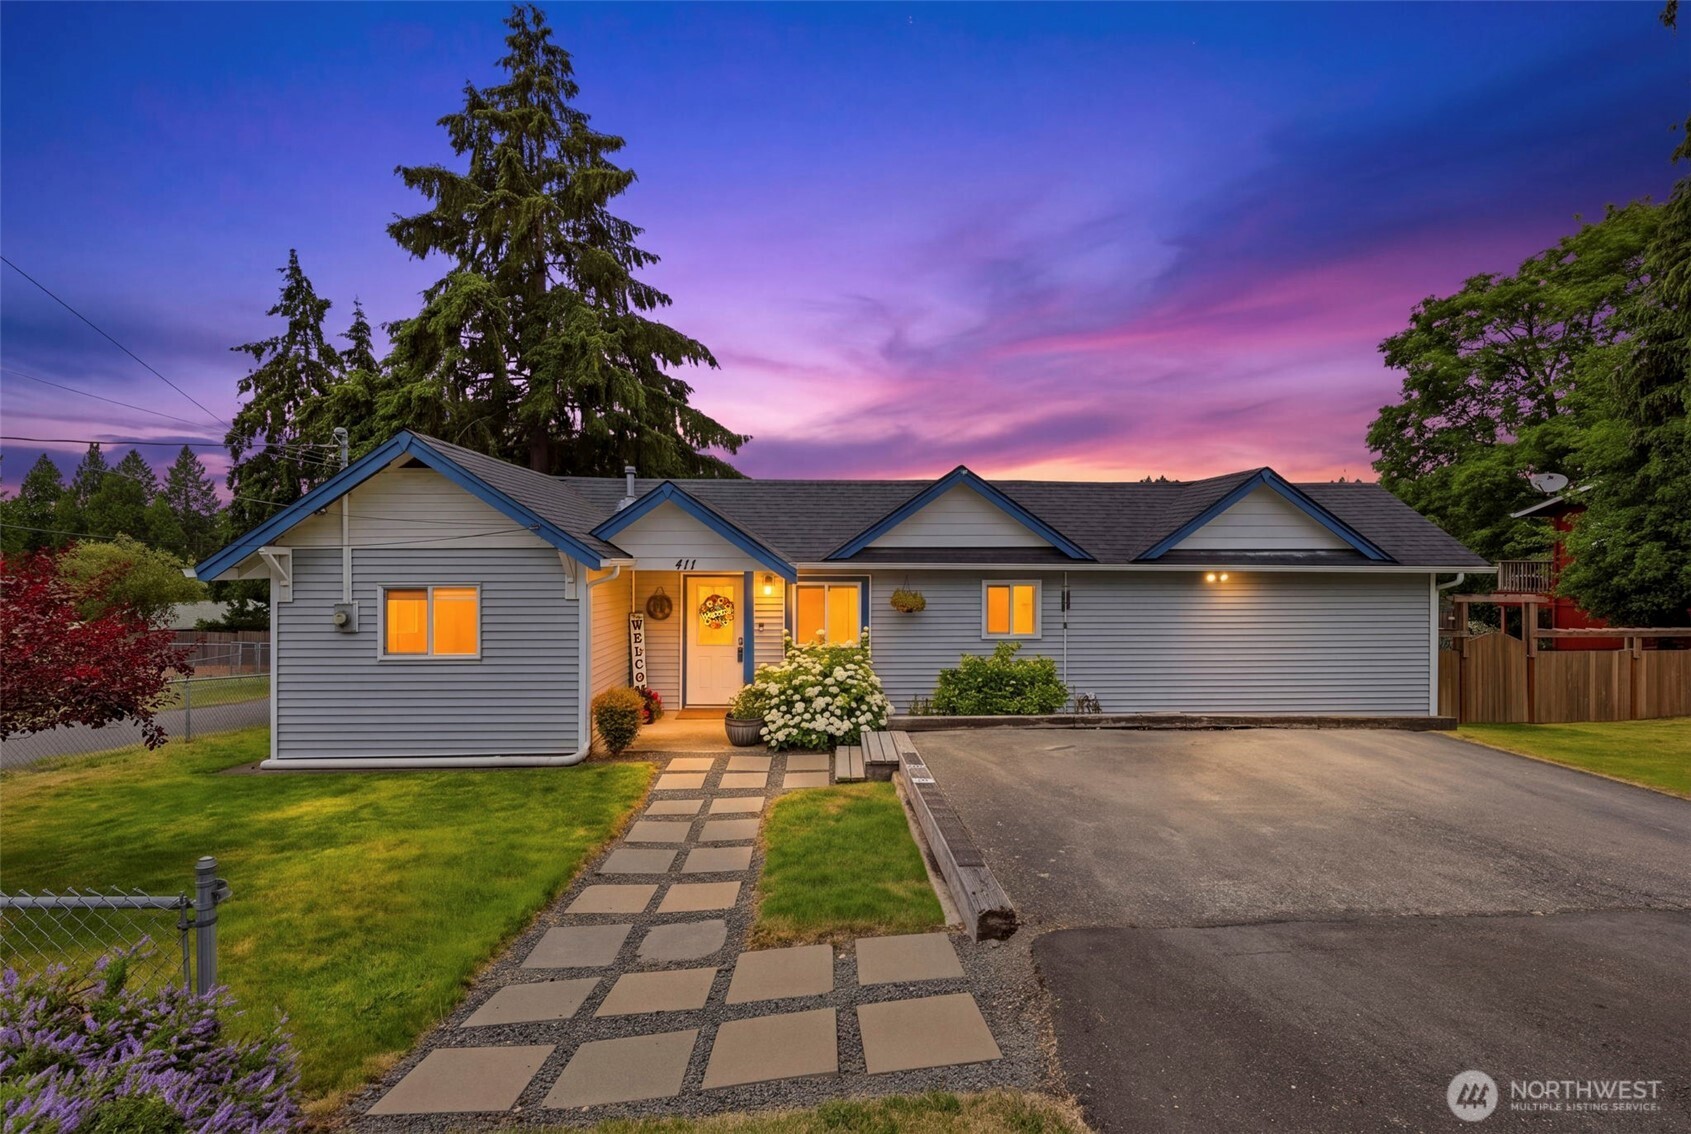
Gray single-story home with blue-trimmed gables, glowing windows, and a stone path at dusk.
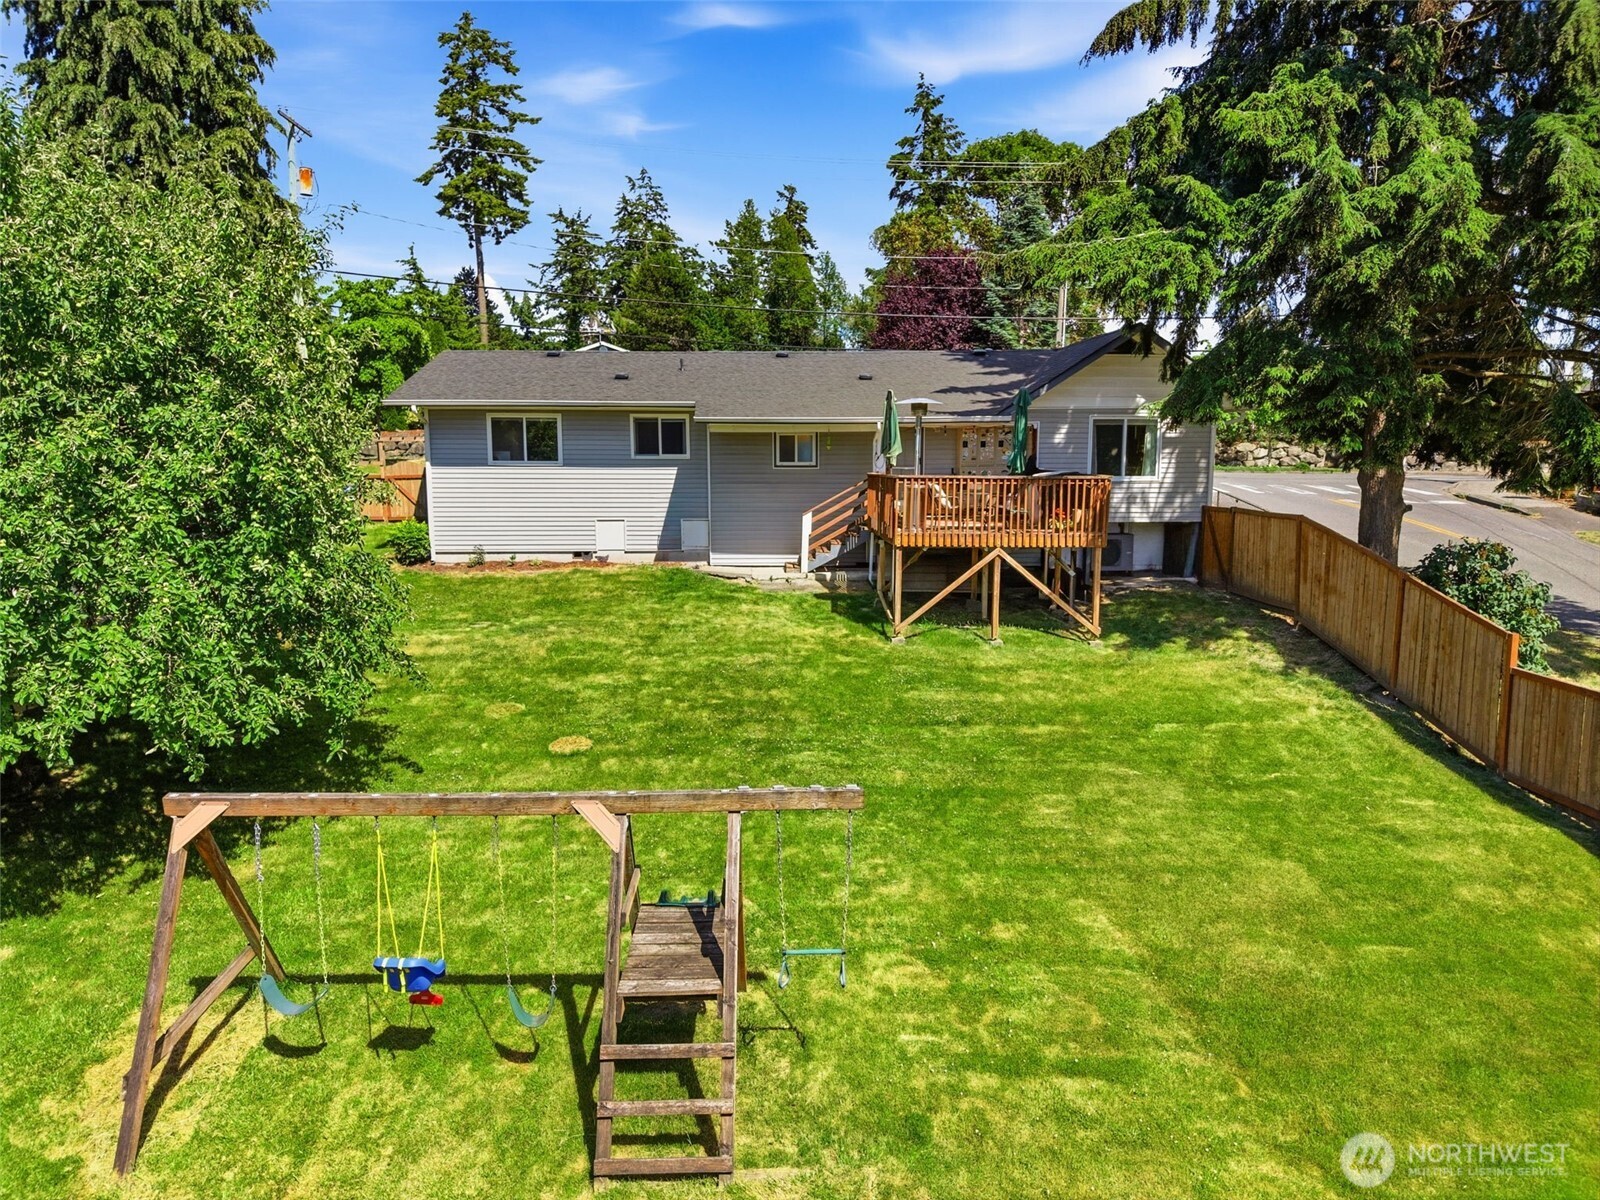
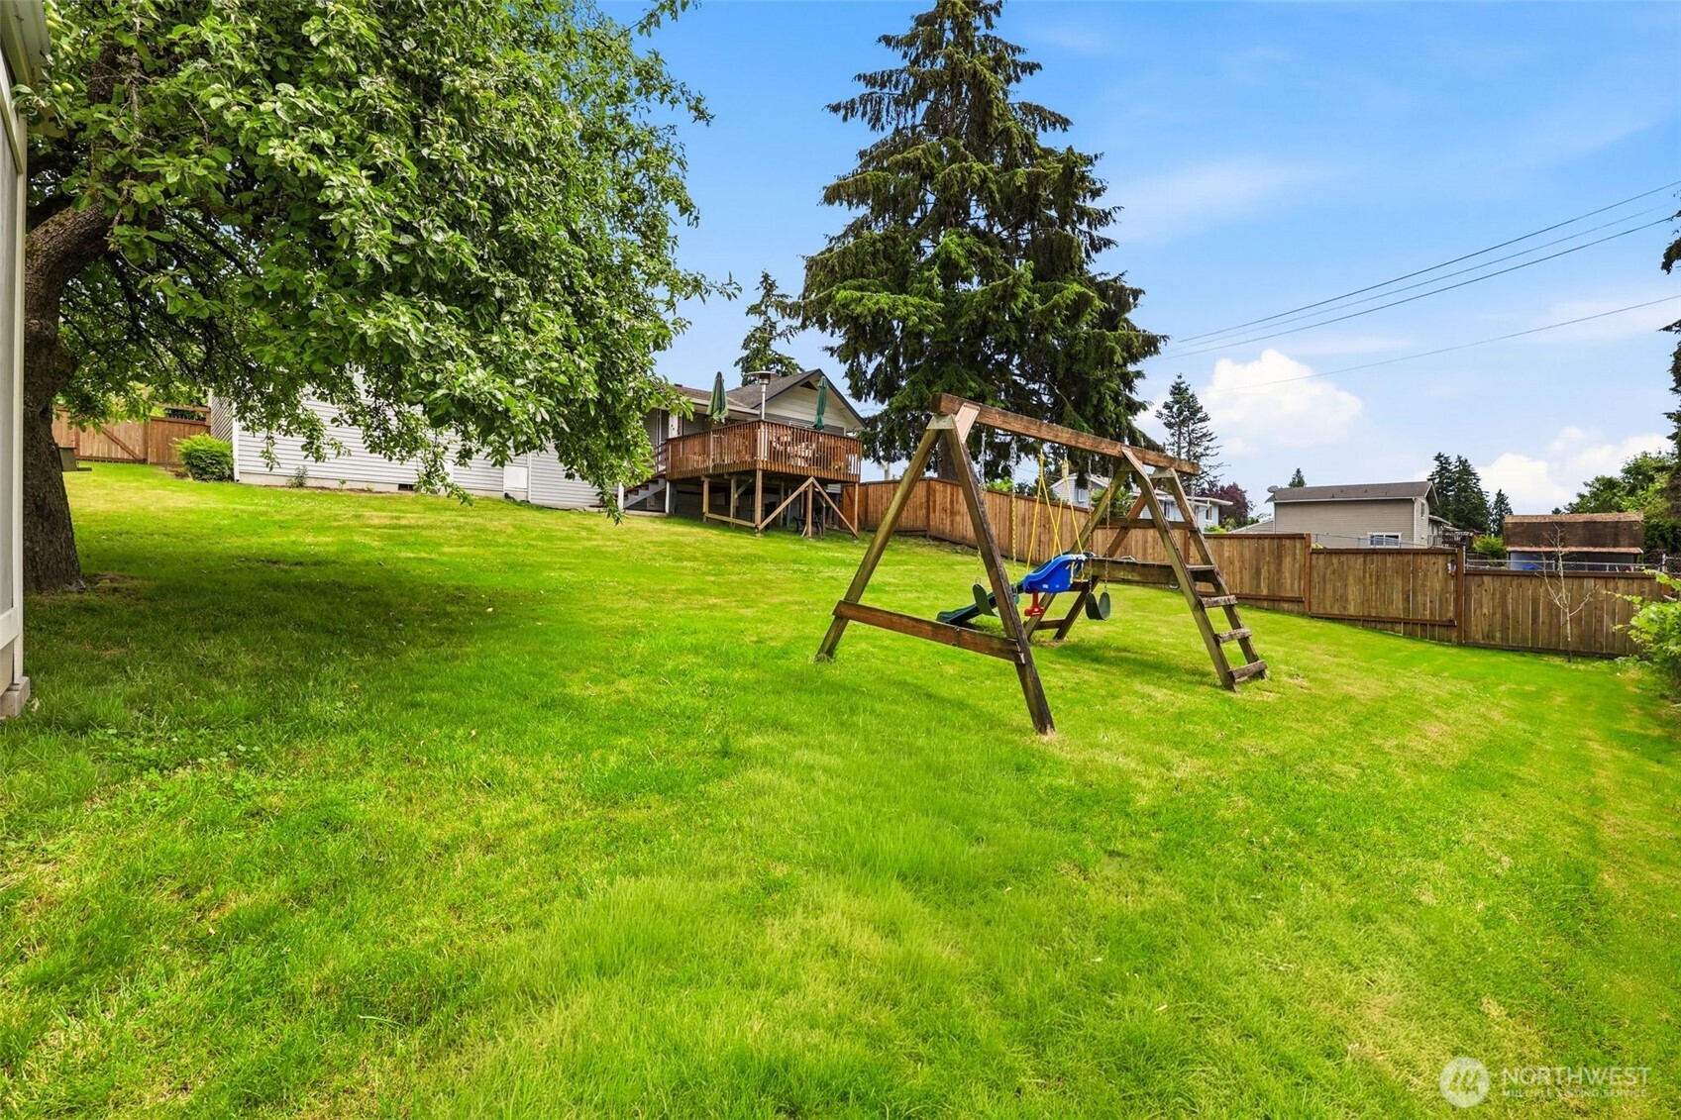
Rear of a gray home with a raised deck, spacious lawn, and wooden swing set.
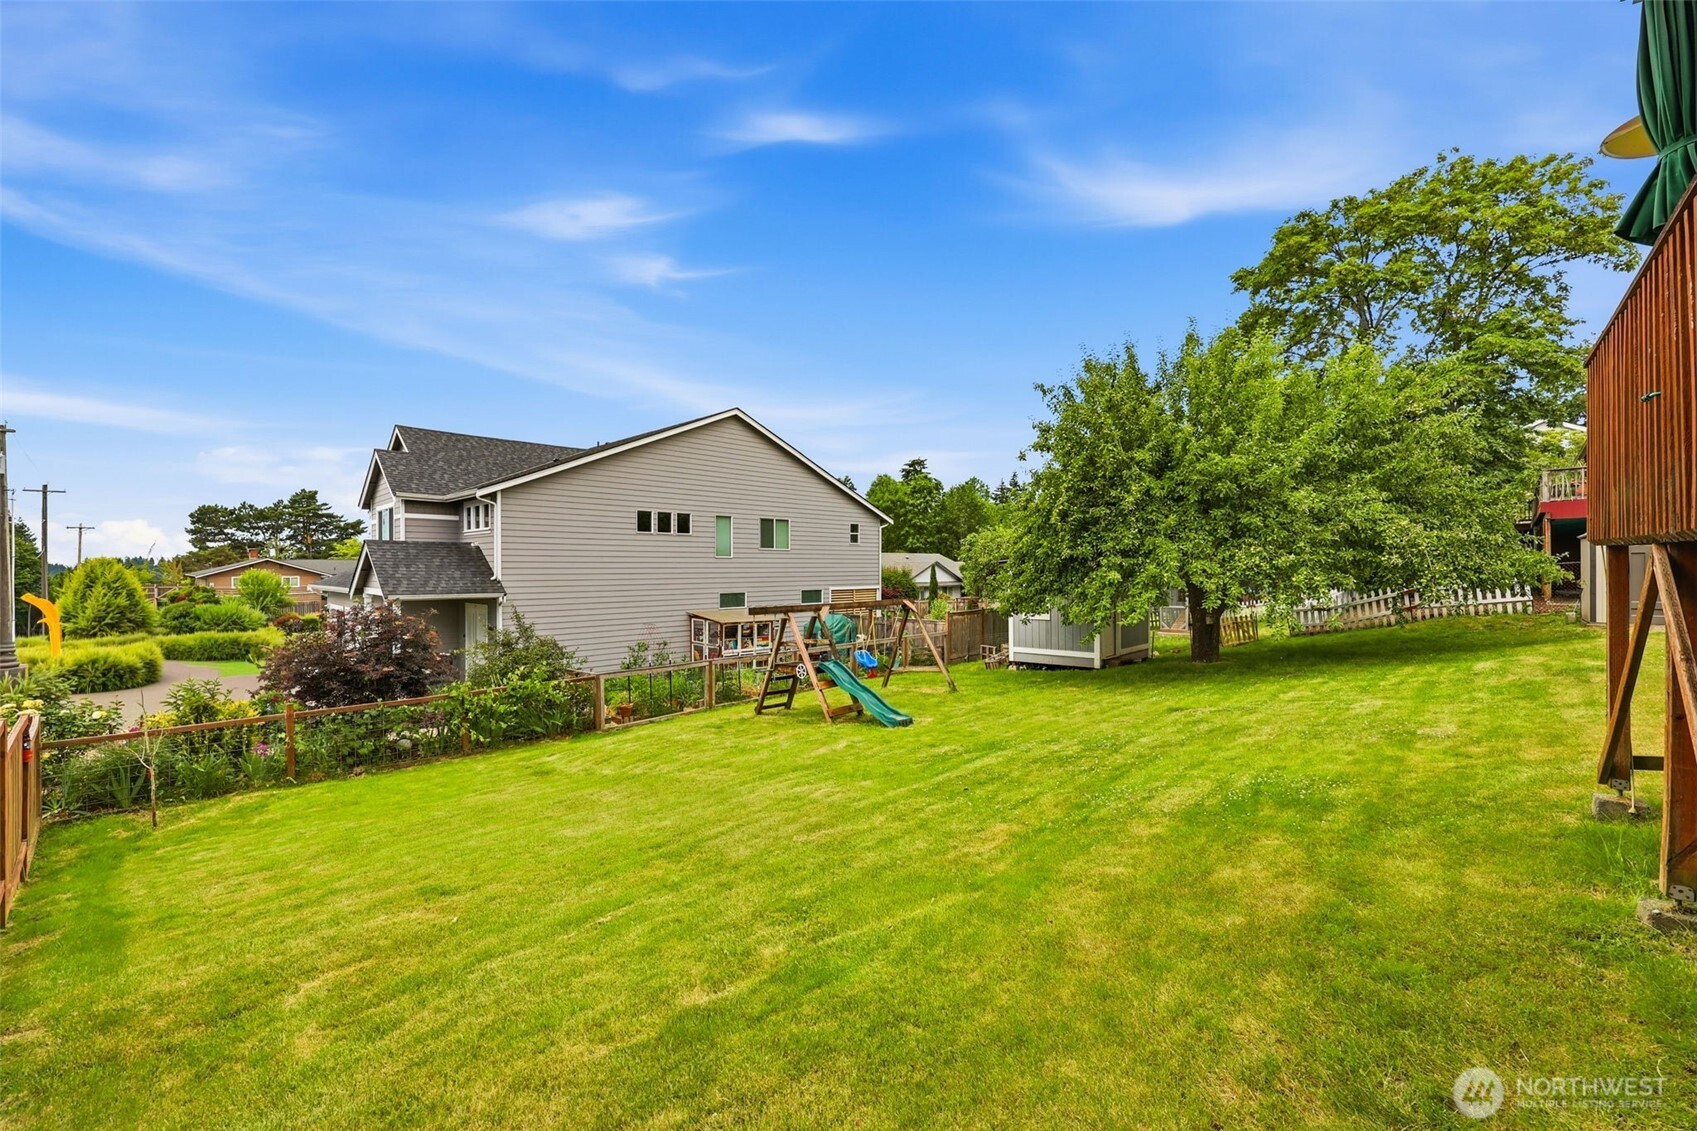
Gray two-story home beyond a broad lawn, with a swing set, fenced garden, shed, and mature trees.
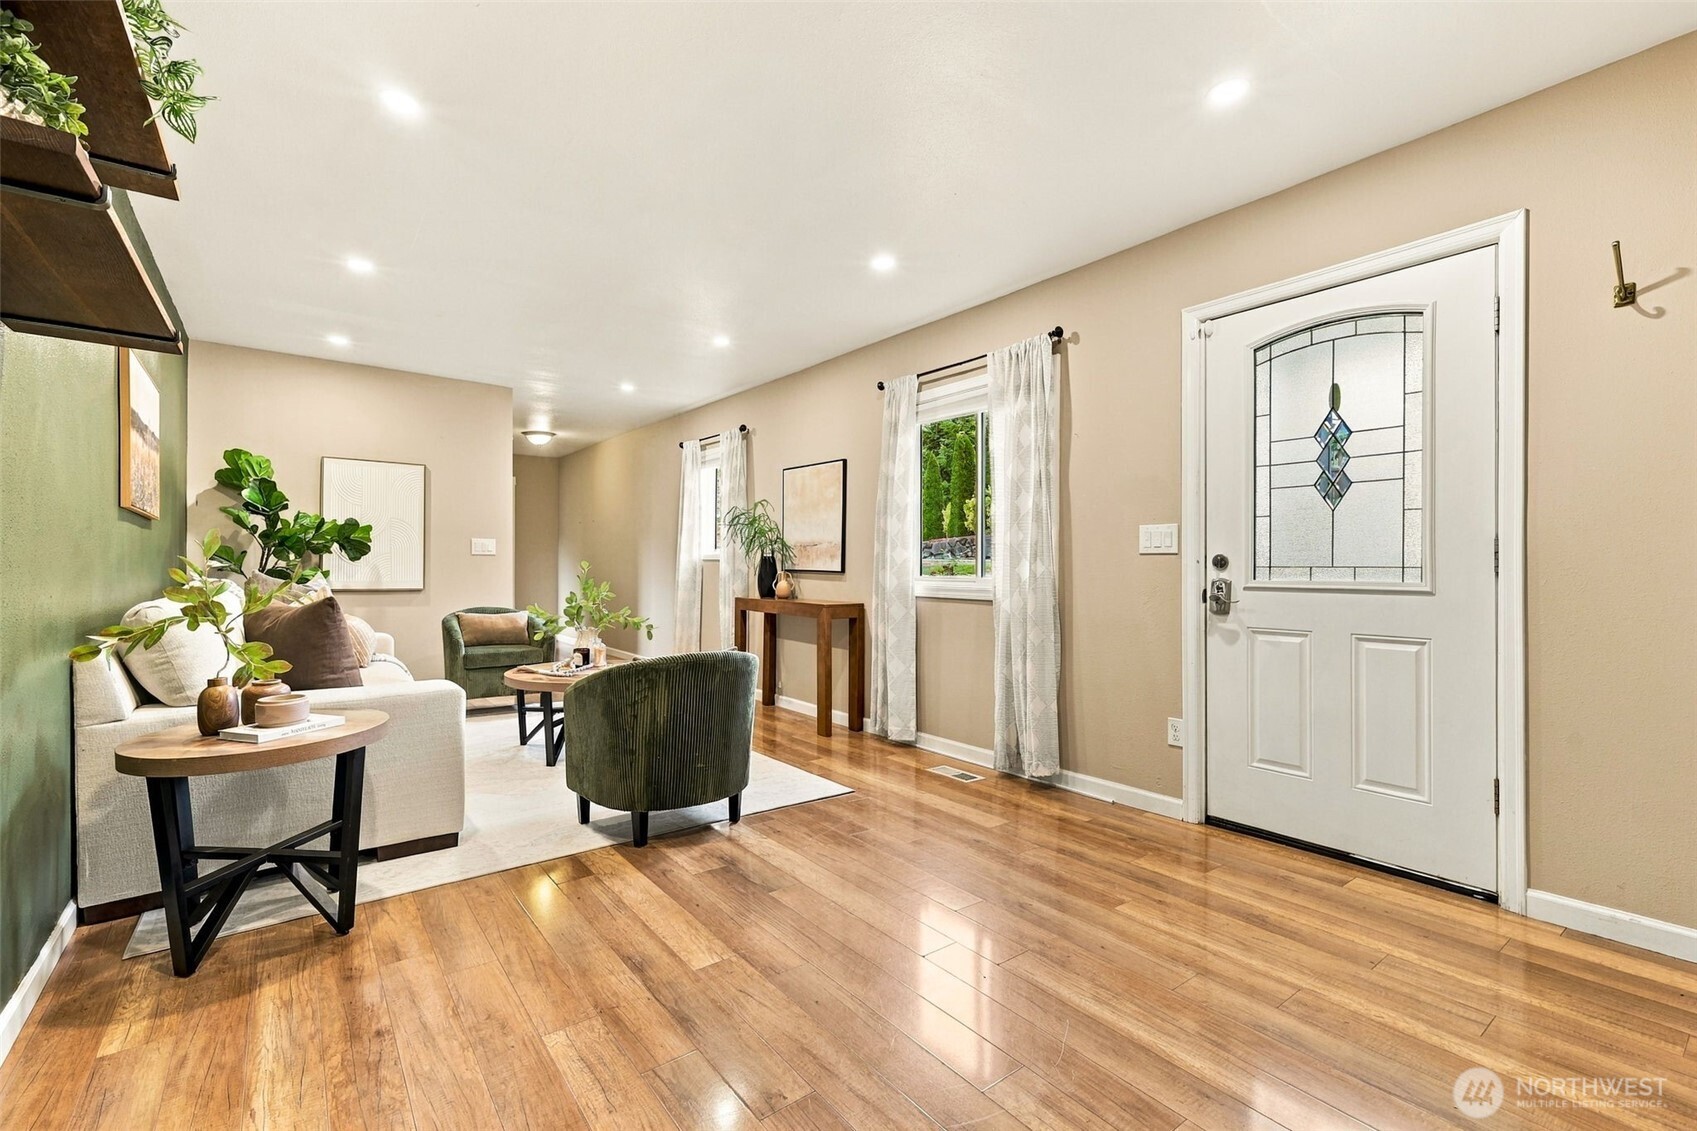
Furnished living room with wood floors, green accent chairs, and a front door with decorative glass.
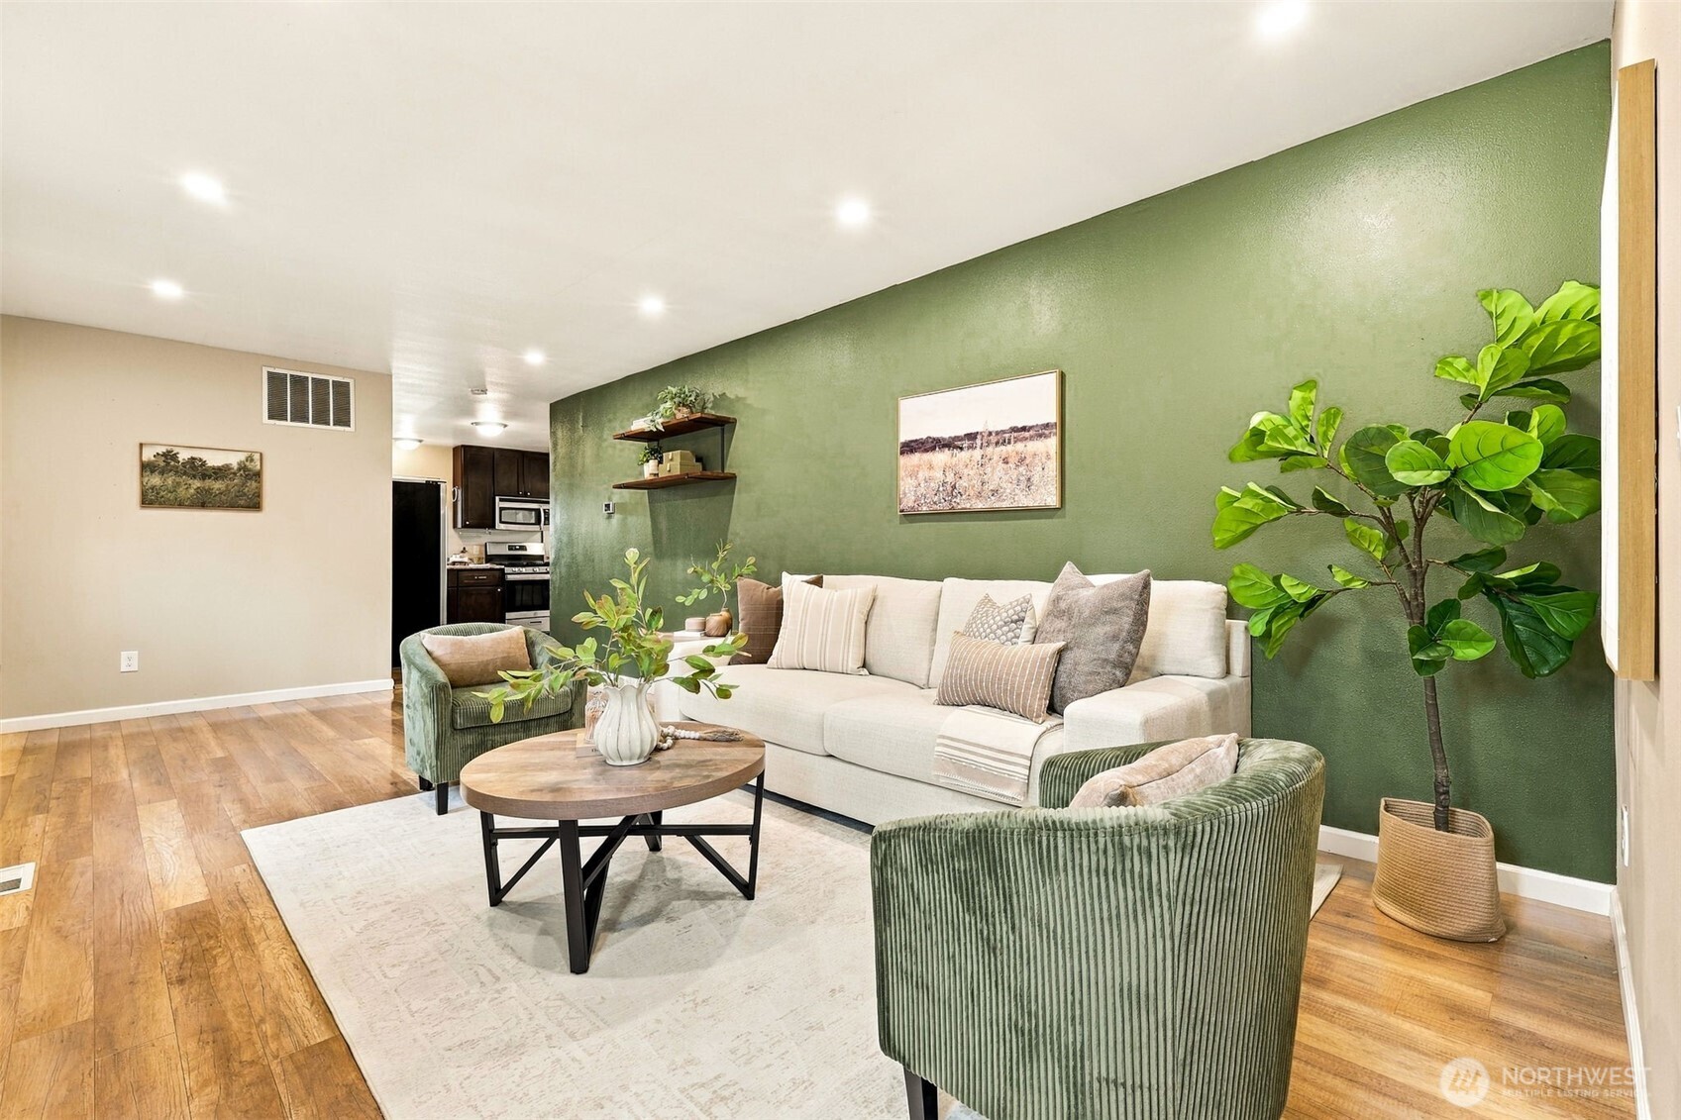
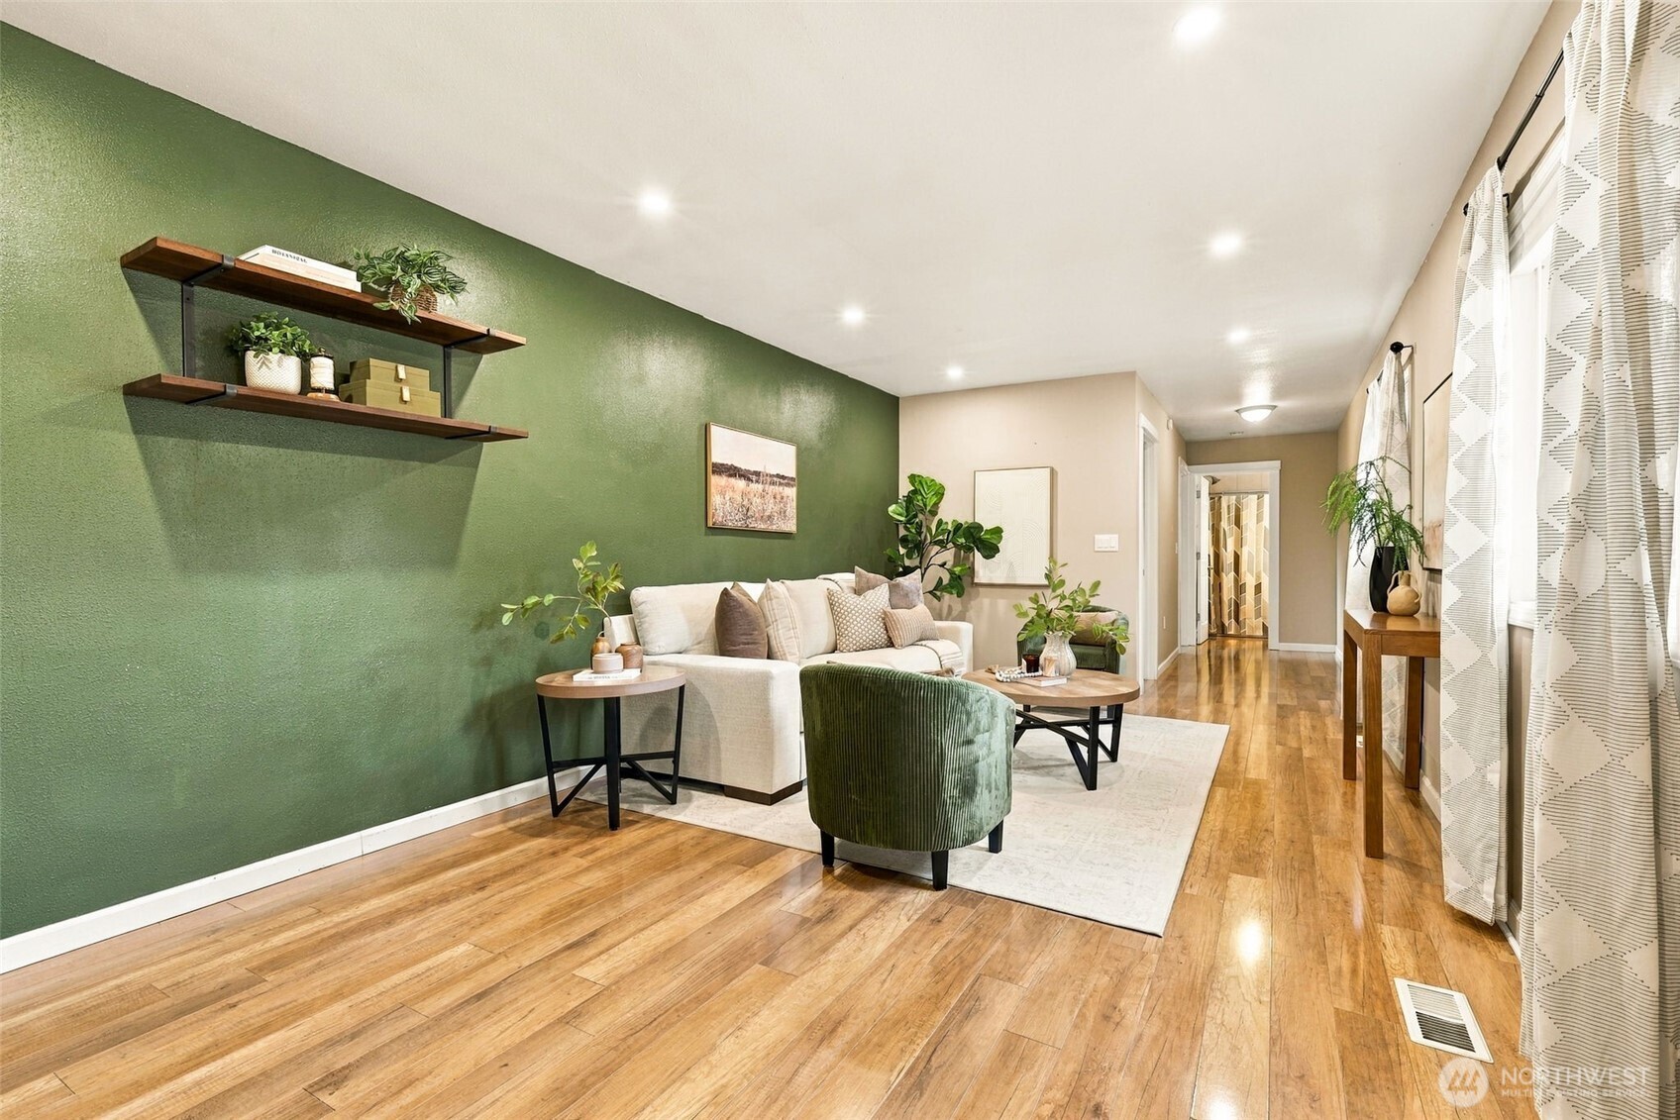
Staged living room with a white sofa, green accent wall, and hardwood floors.
Living room with a deep green accent wall, wood floors, and a cream sofa.
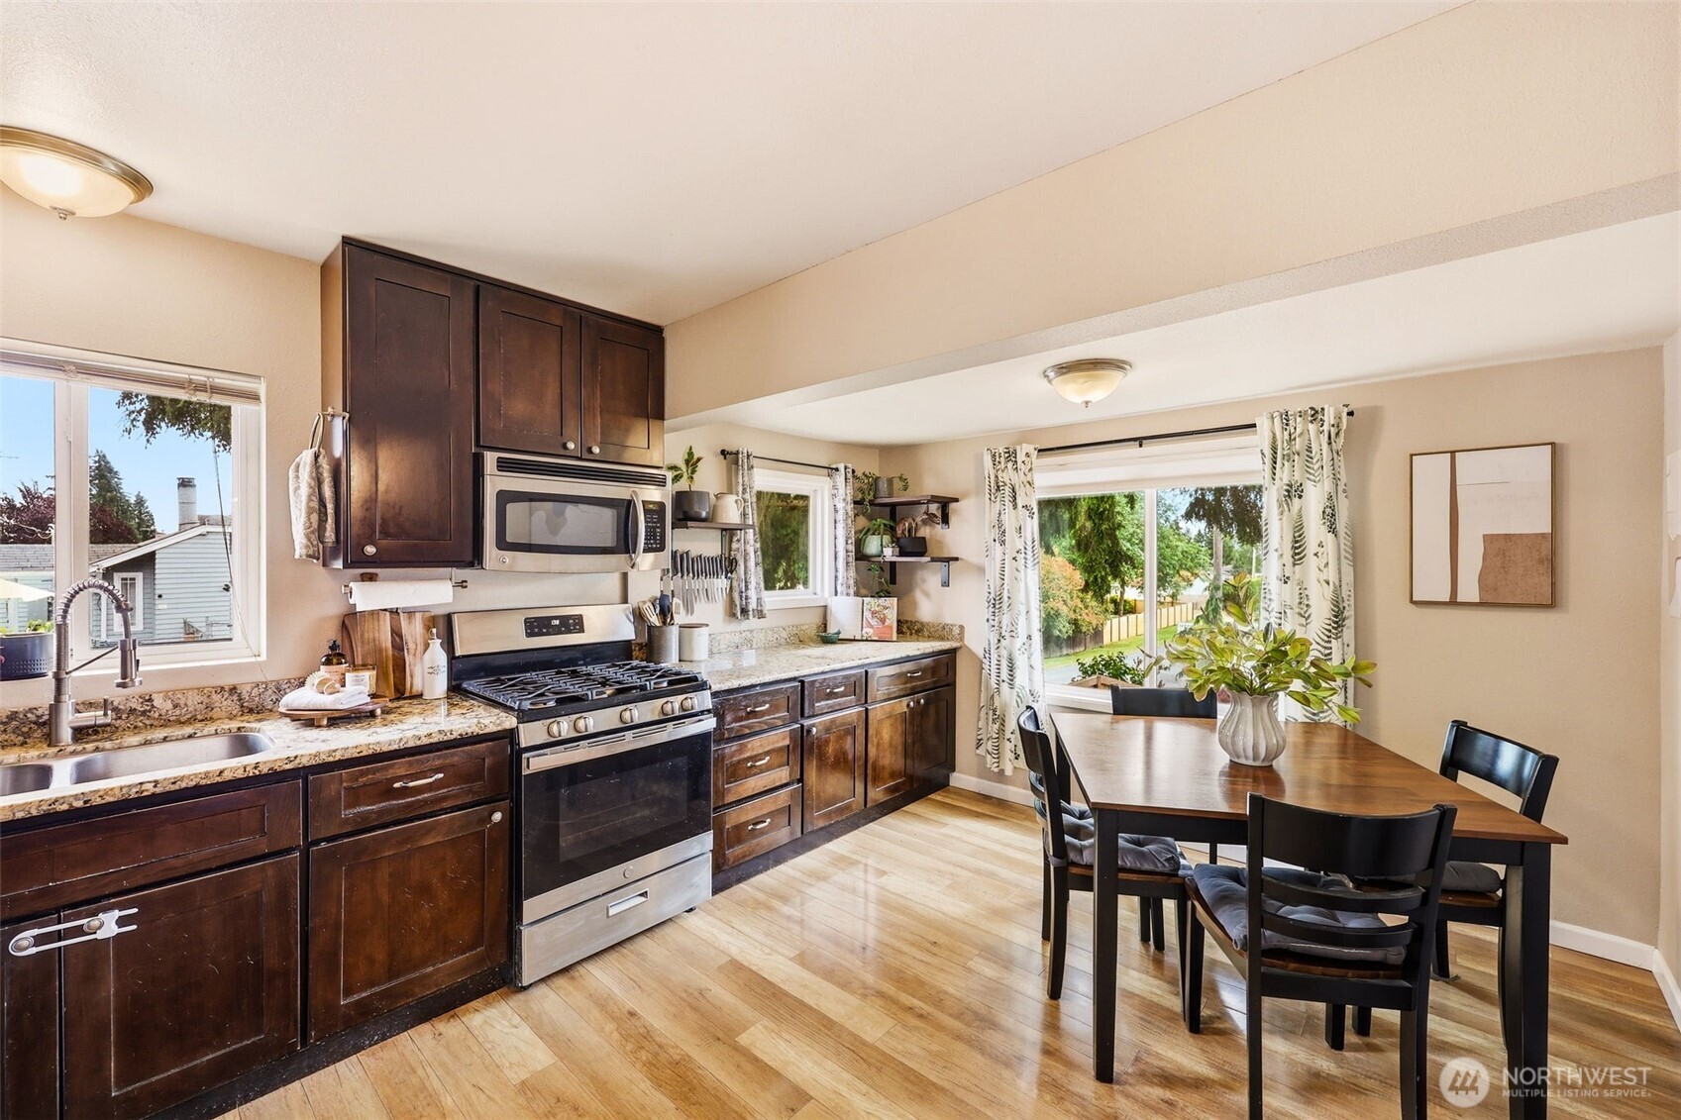
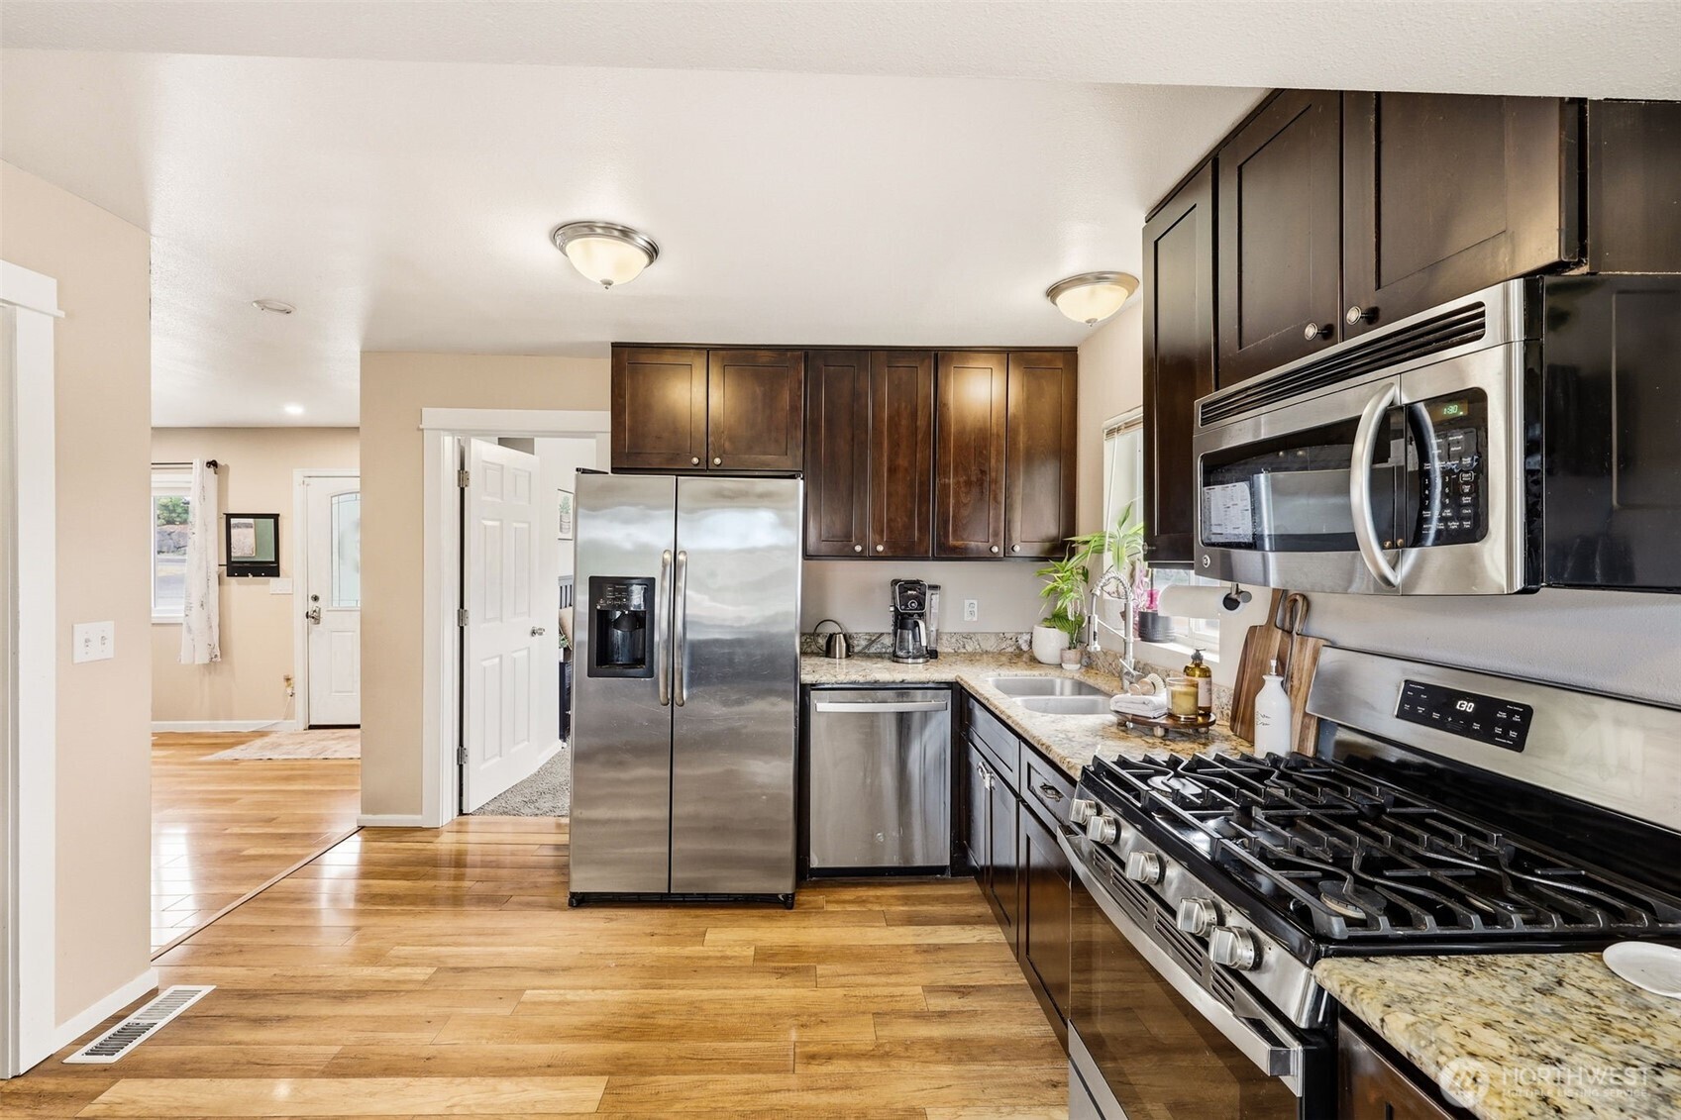
Kitchen and dining area with dark wood cabinets, granite counters, stainless steel appliances, and garden-facing windows.
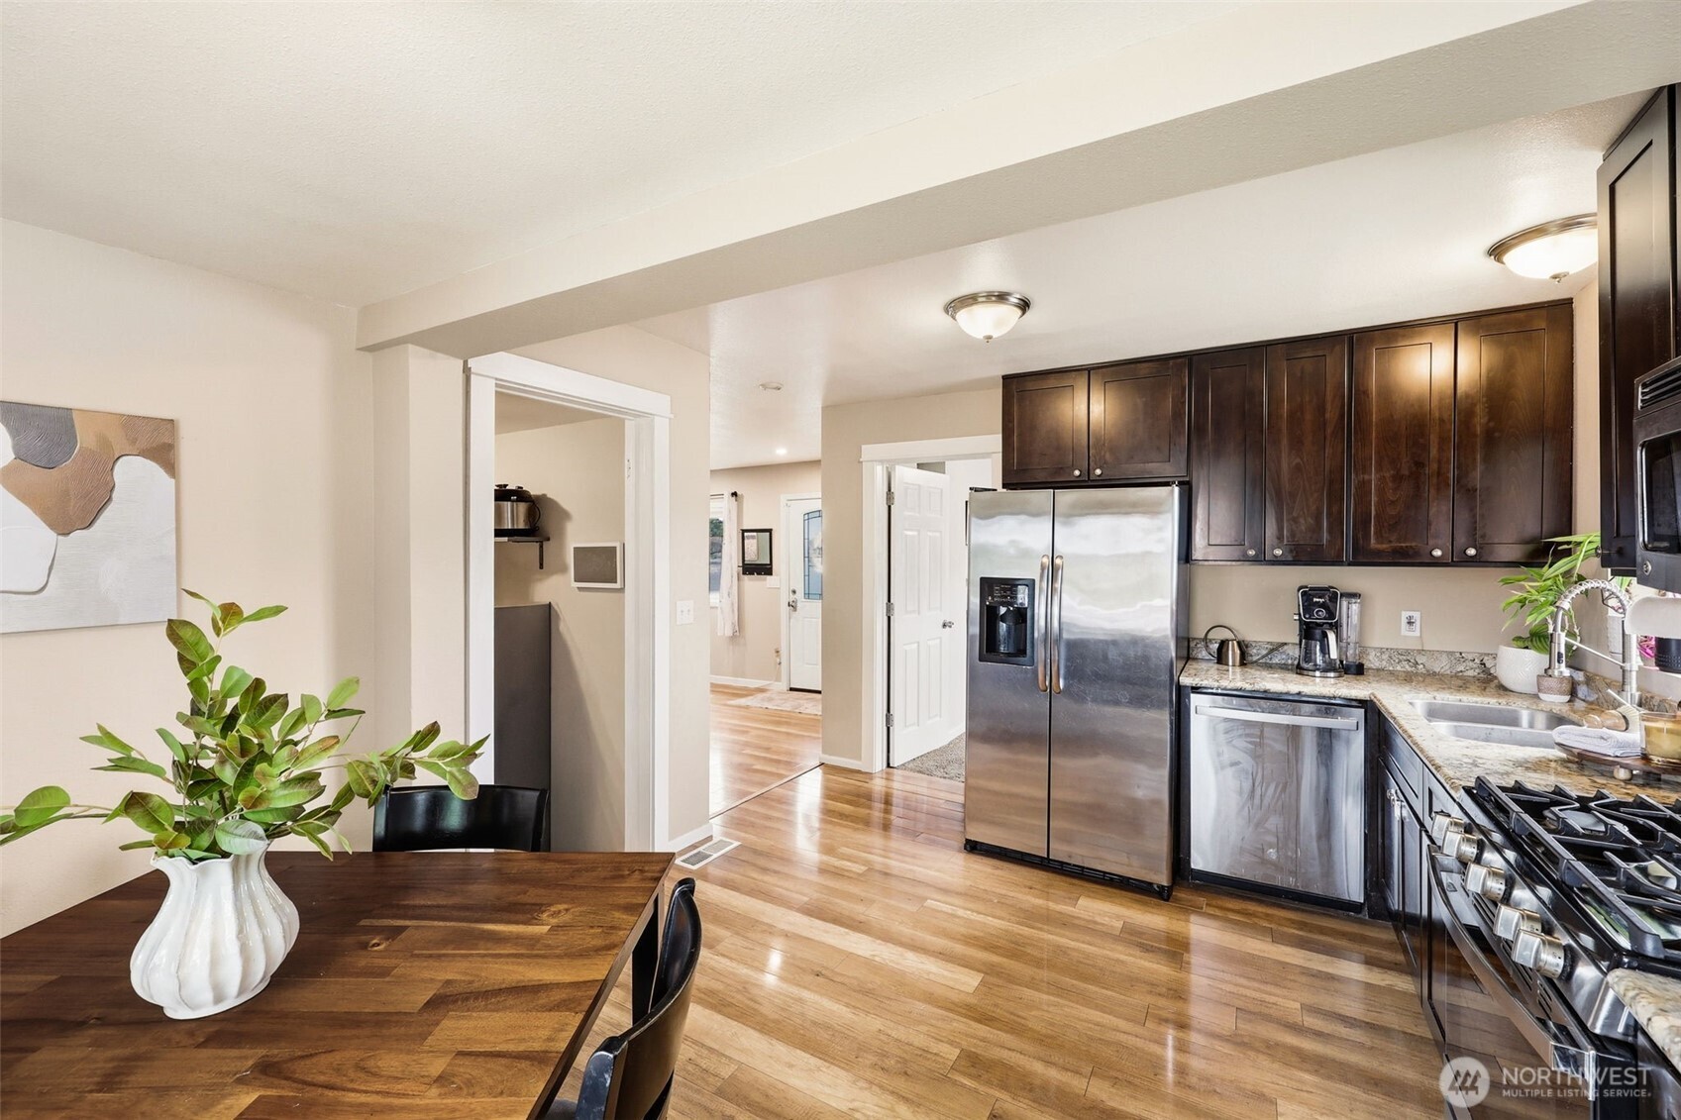
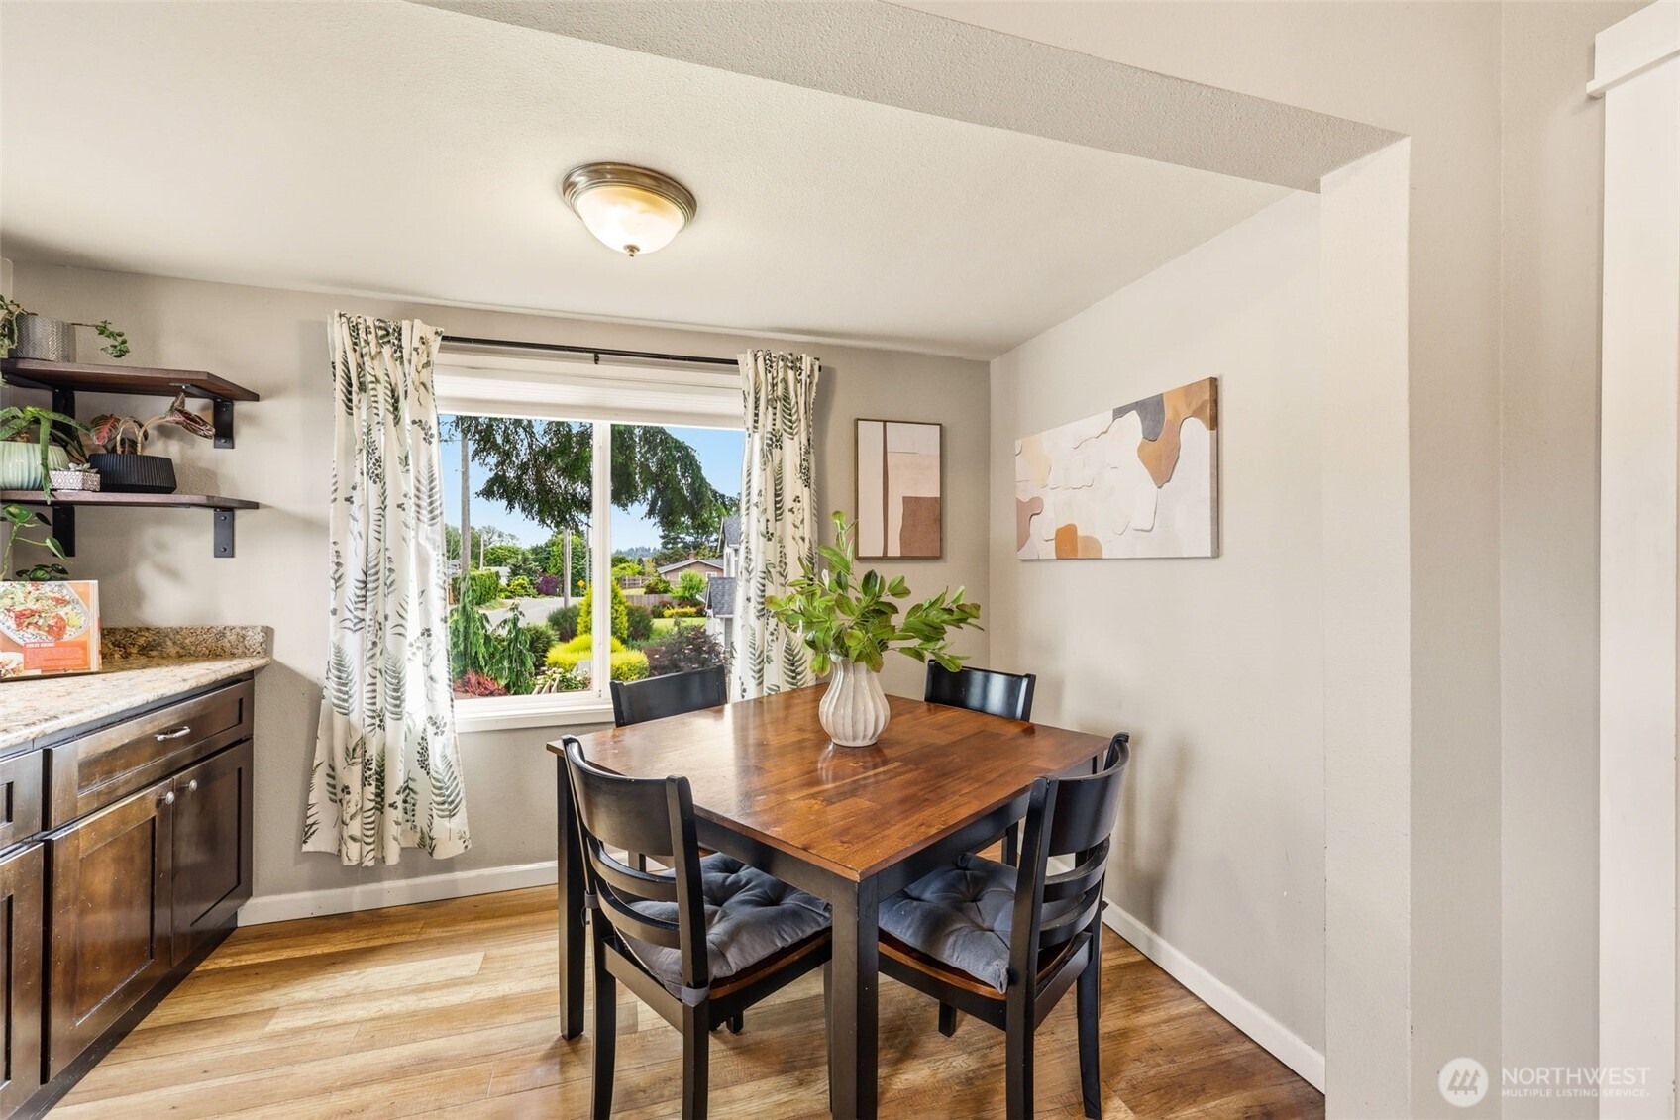
Kitchen and dining area with dark wood cabinets, stainless steel appliances, and a wood dining table.
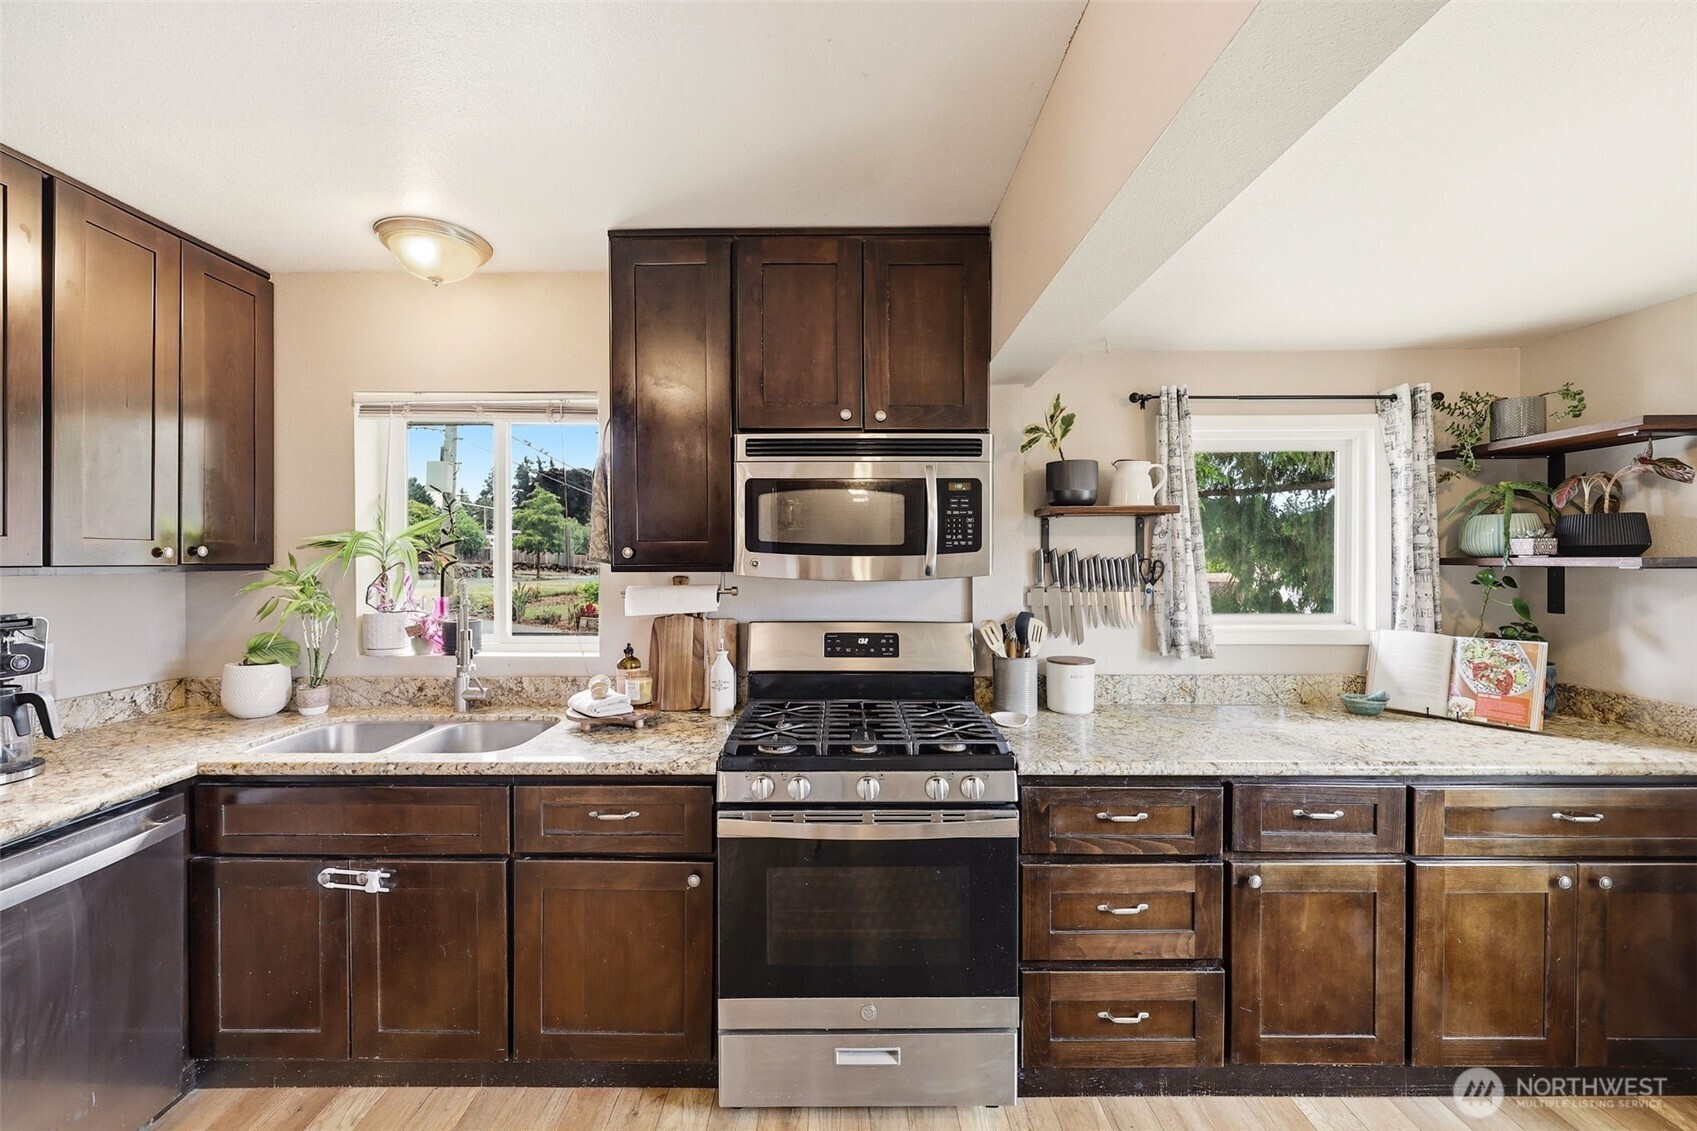
Kitchen with dark cabinets, stainless steel appliances, granite counters, and a prominent gas range.
Kitchen with dark wood cabinets, granite counters, and a stainless steel gas range beneath a microwave.
Dining area with a dark wood table, leafy curtains, and a large window overlooking landscaped greenery.
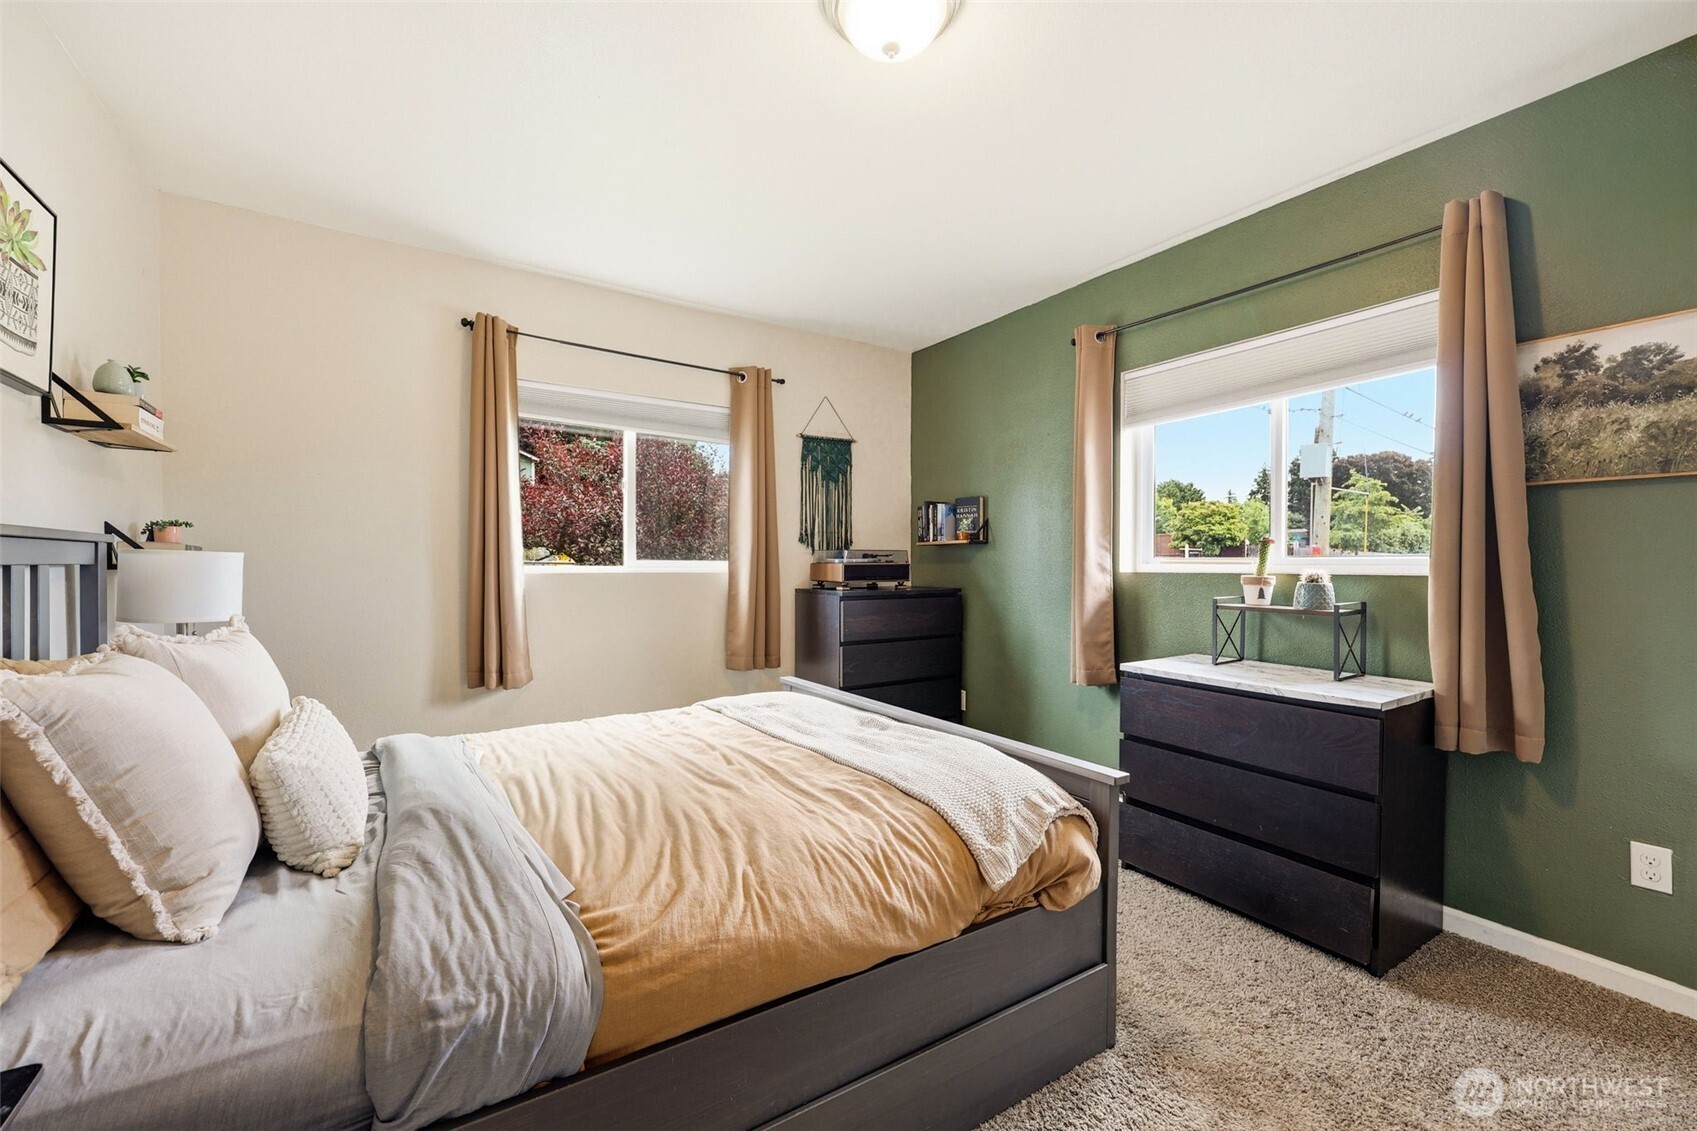
Bedroom with a green accent wall, two curtained windows, and a dark bed with cream and tan bedding.
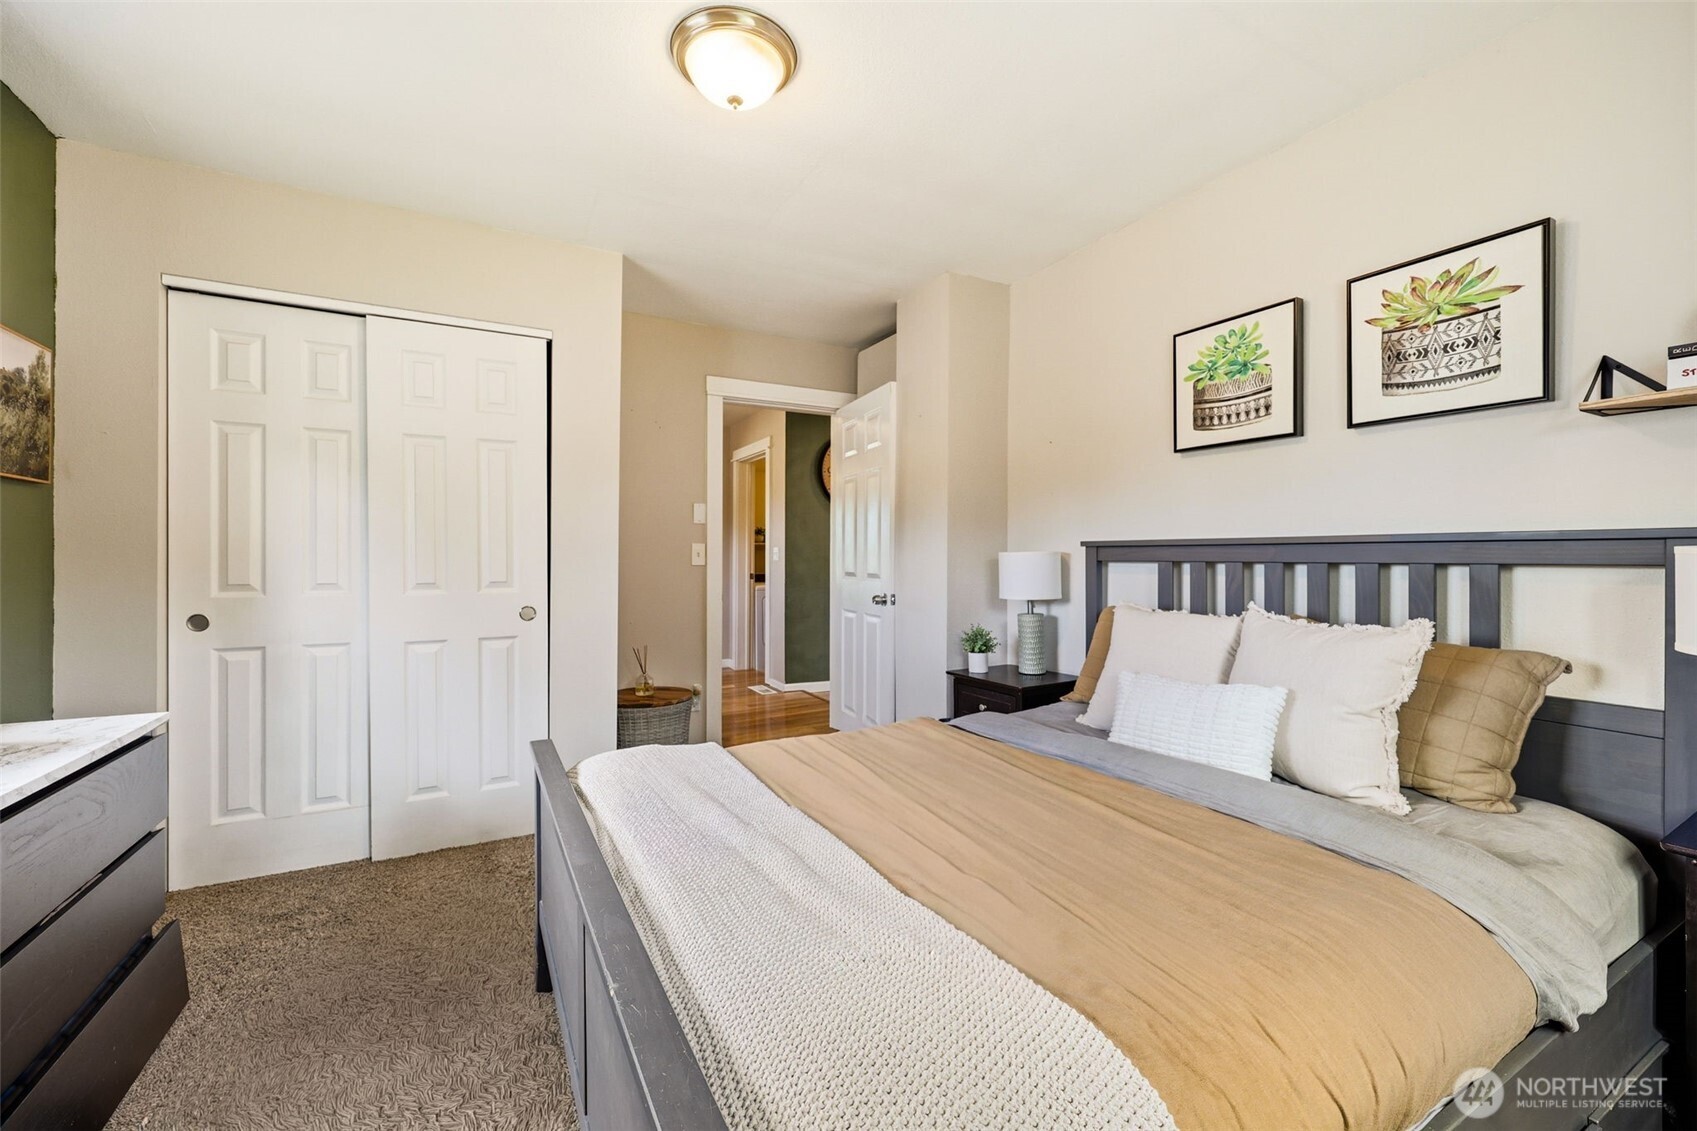
Staged bedroom with a gray bed, white closet doors, patterned carpet, and framed succulent prints.
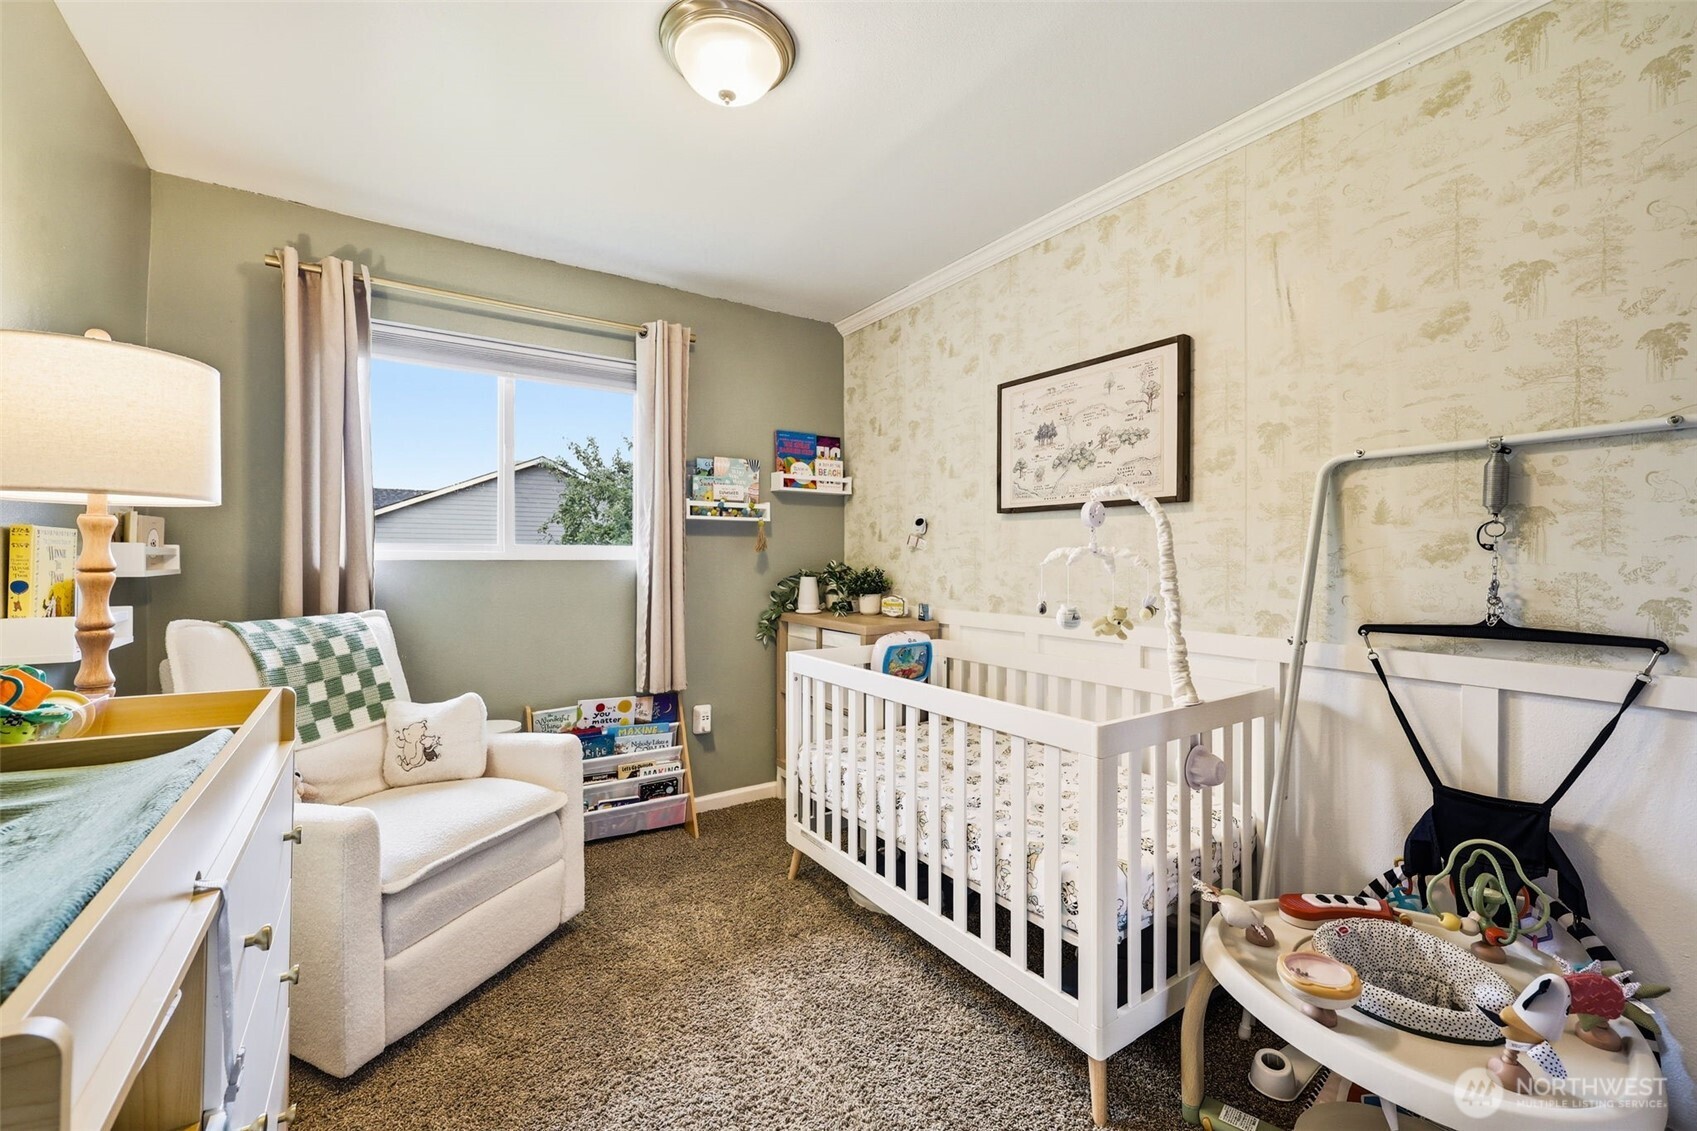
Nursery with a white crib, rocking chair, and pale illustrated wallpaper.
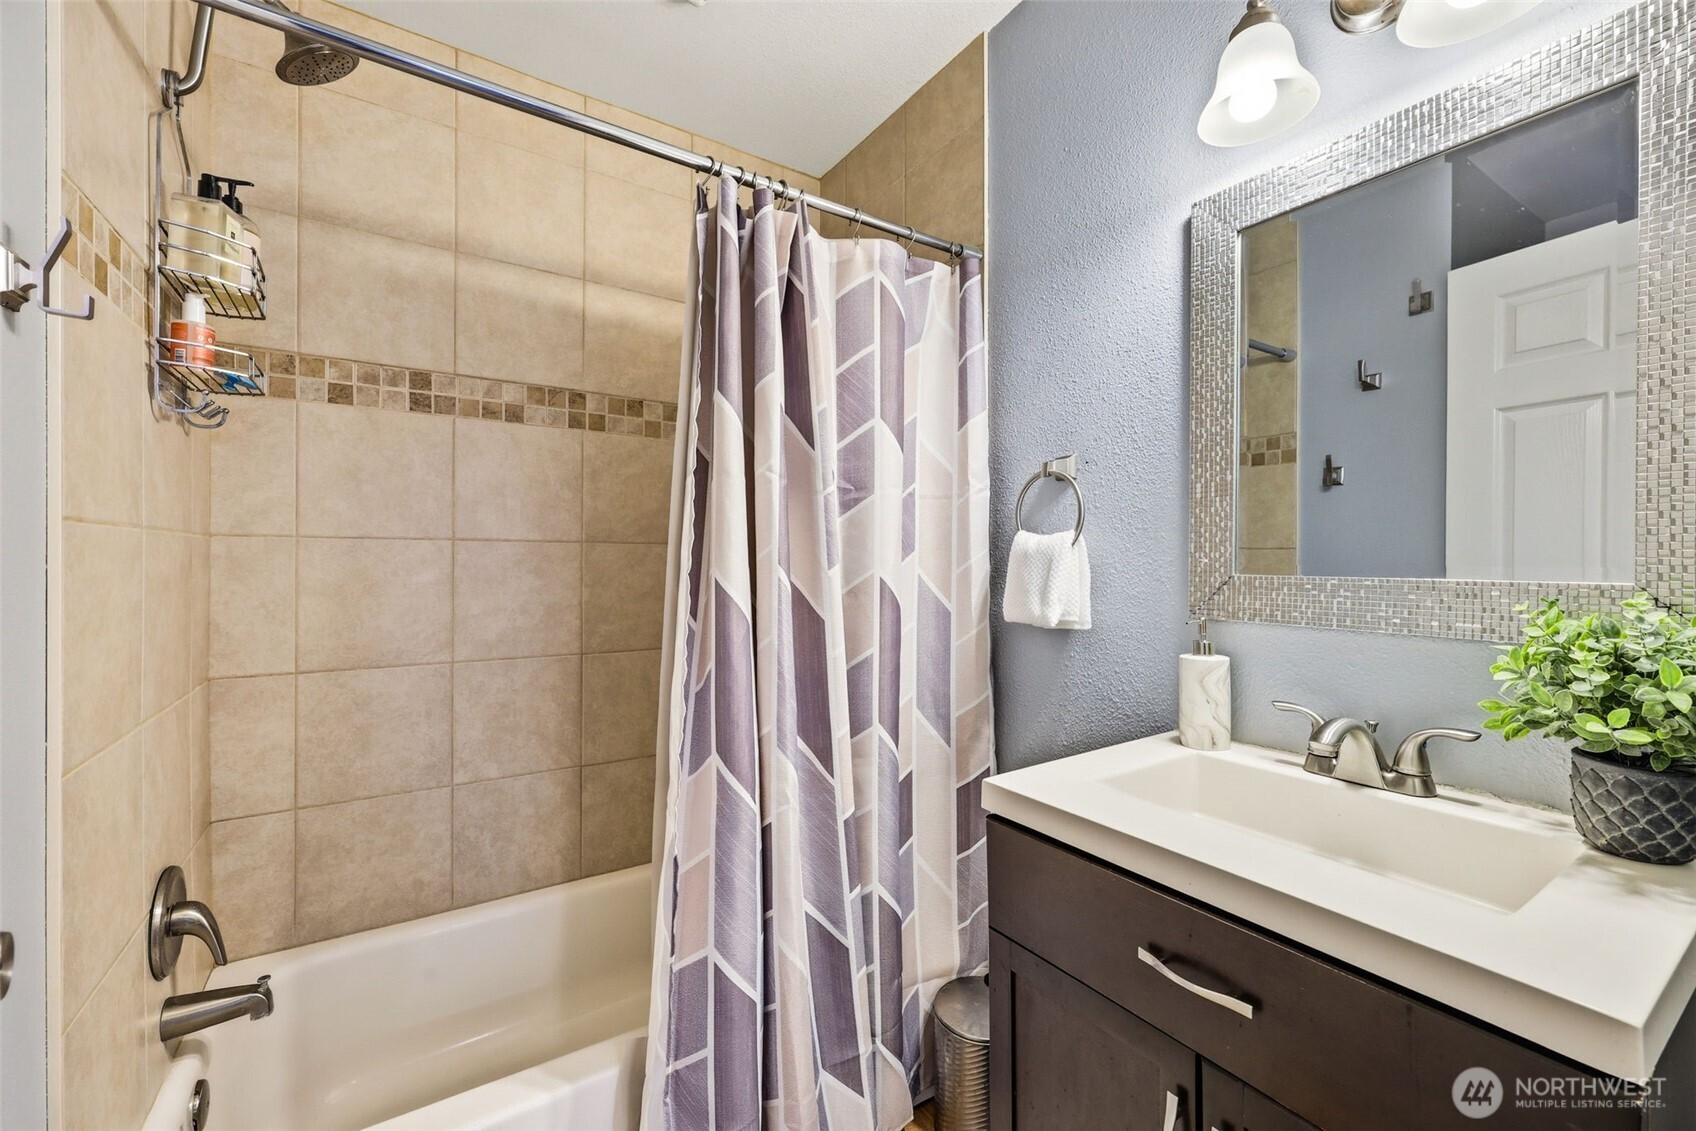
Bathroom with beige tiled tub surround, geometric shower curtain, and dark vanity with a mosaic-framed mirror.
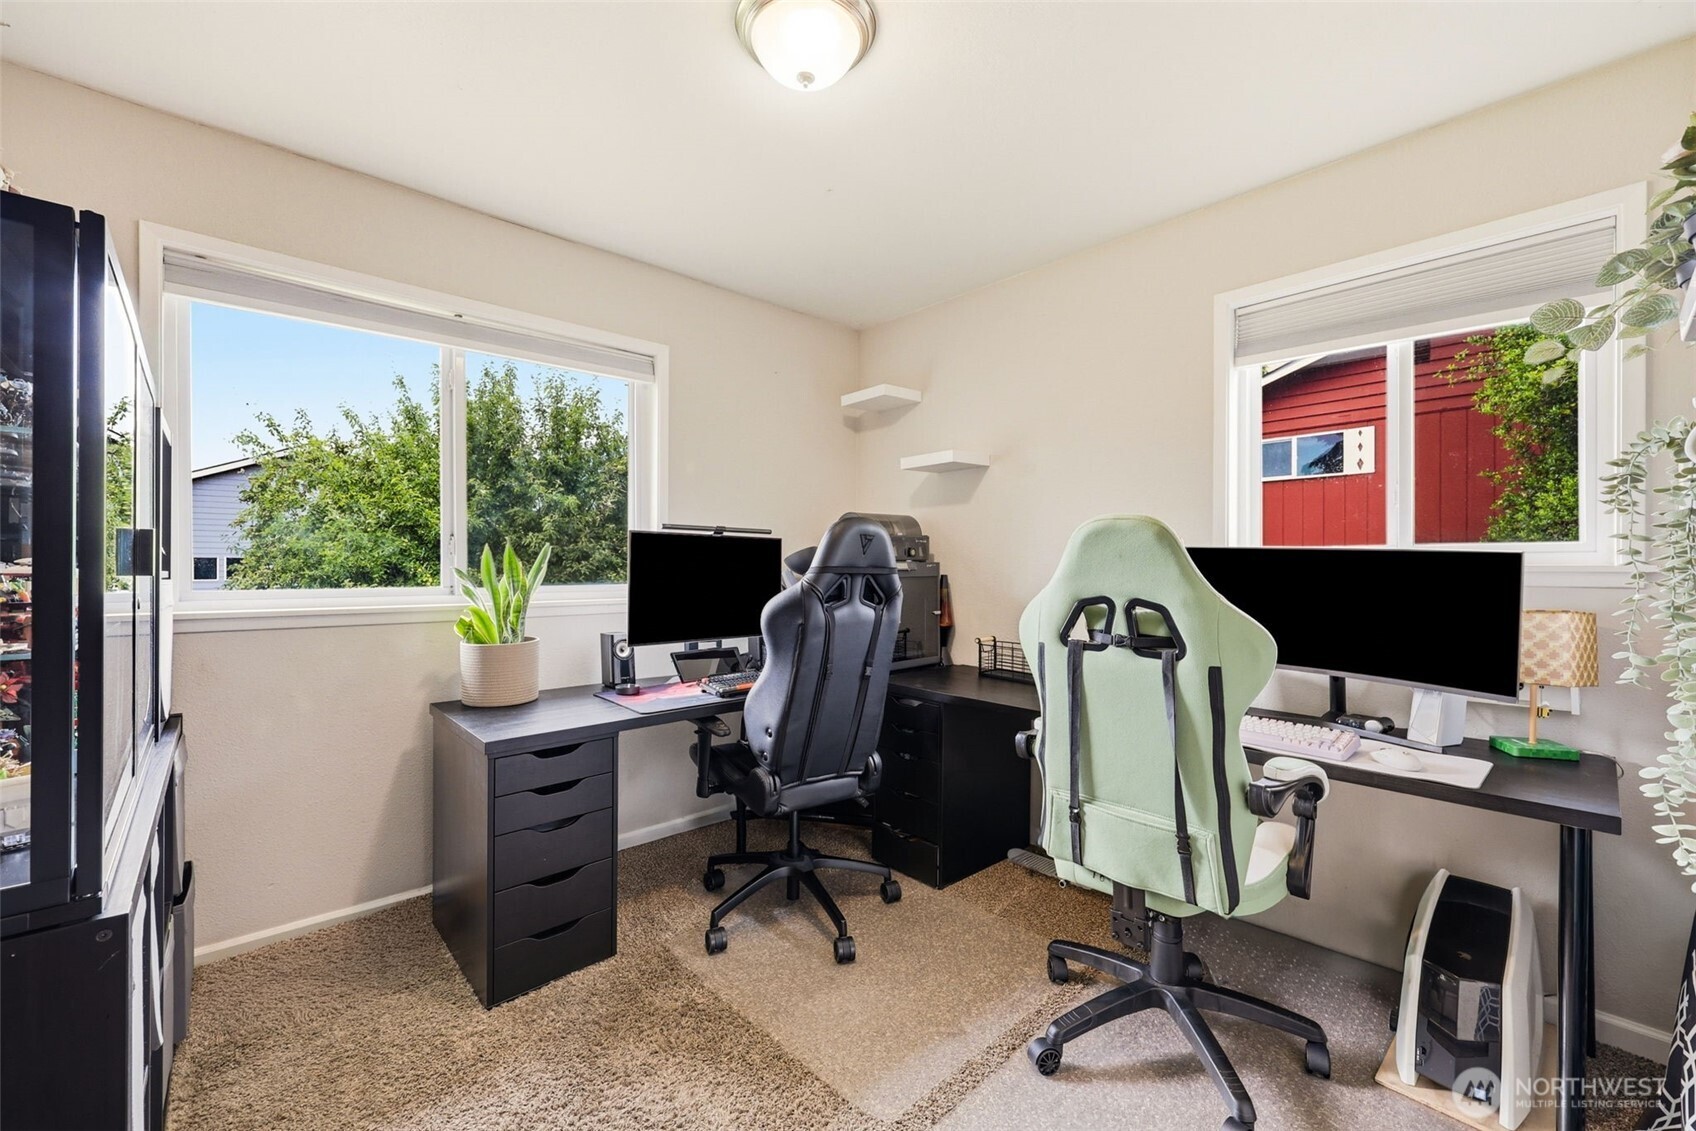
Home office with two computer desks and gaming chairs beside windows overlooking greenery and a red outbuilding.
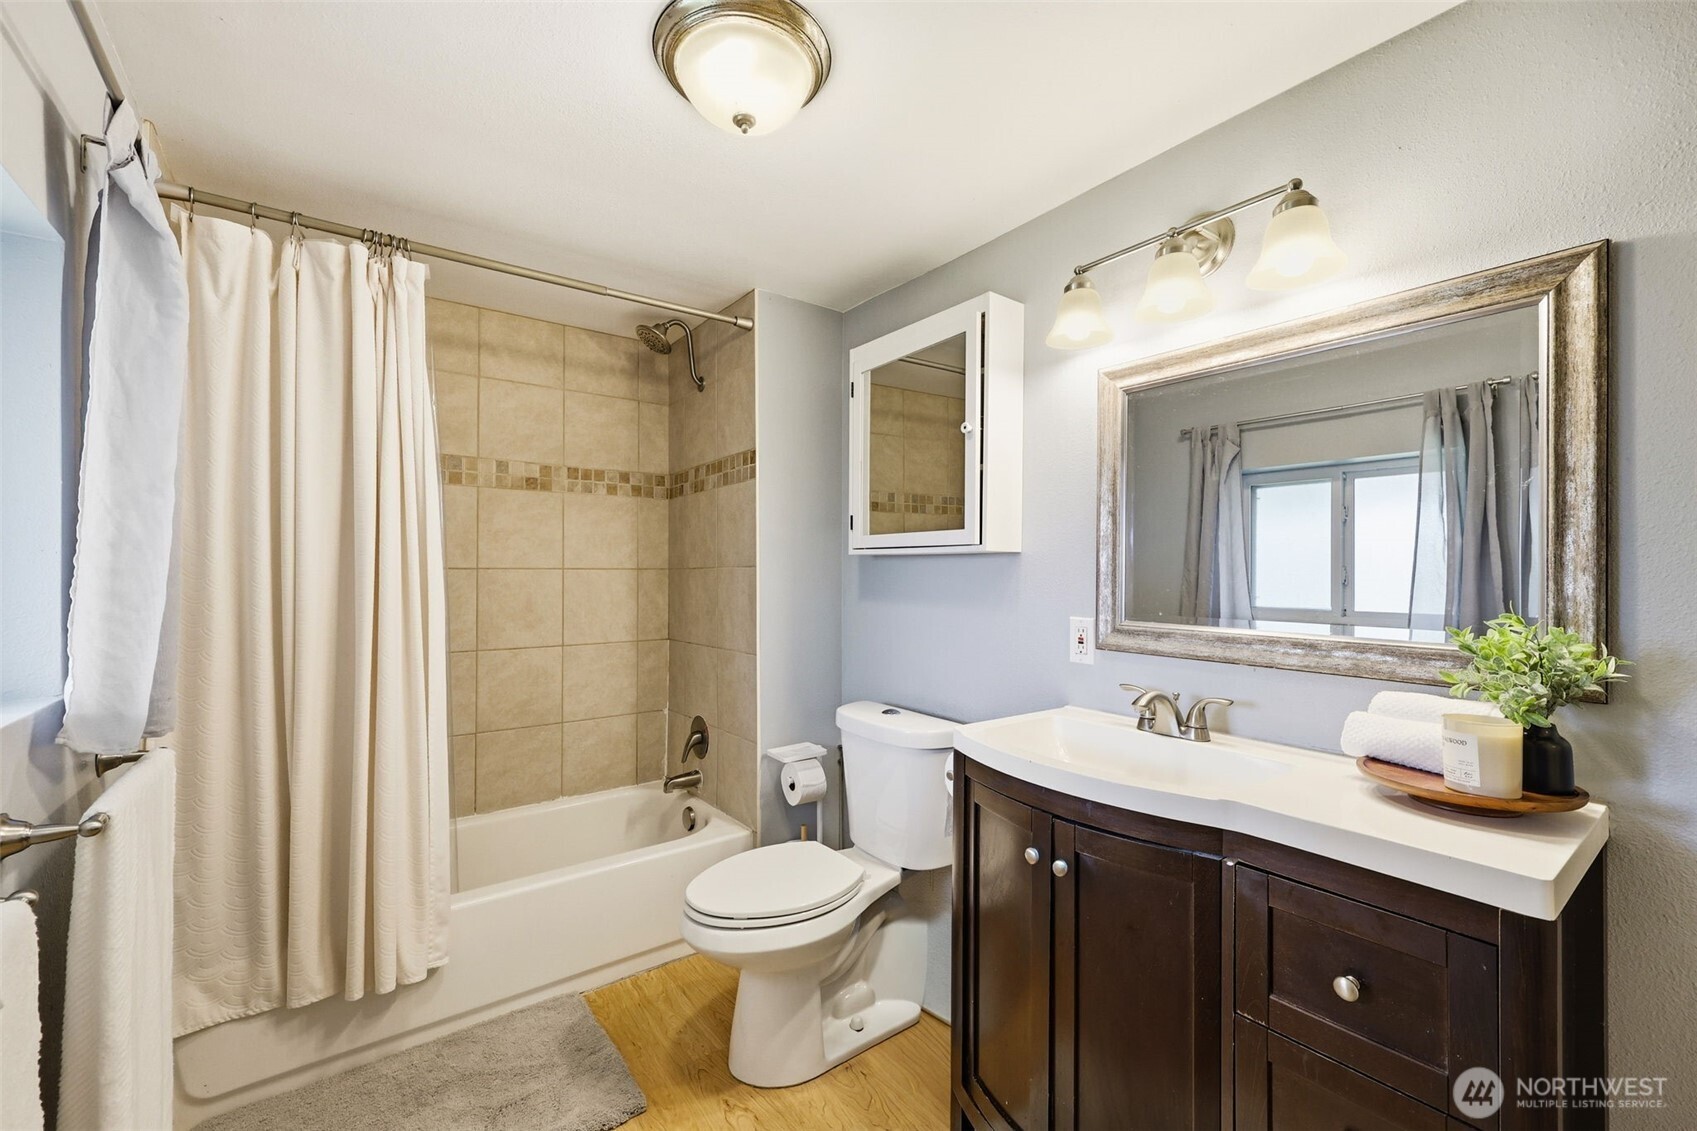
Bathroom with a beige tiled tub and shower, dark wood vanity, and large framed mirror.
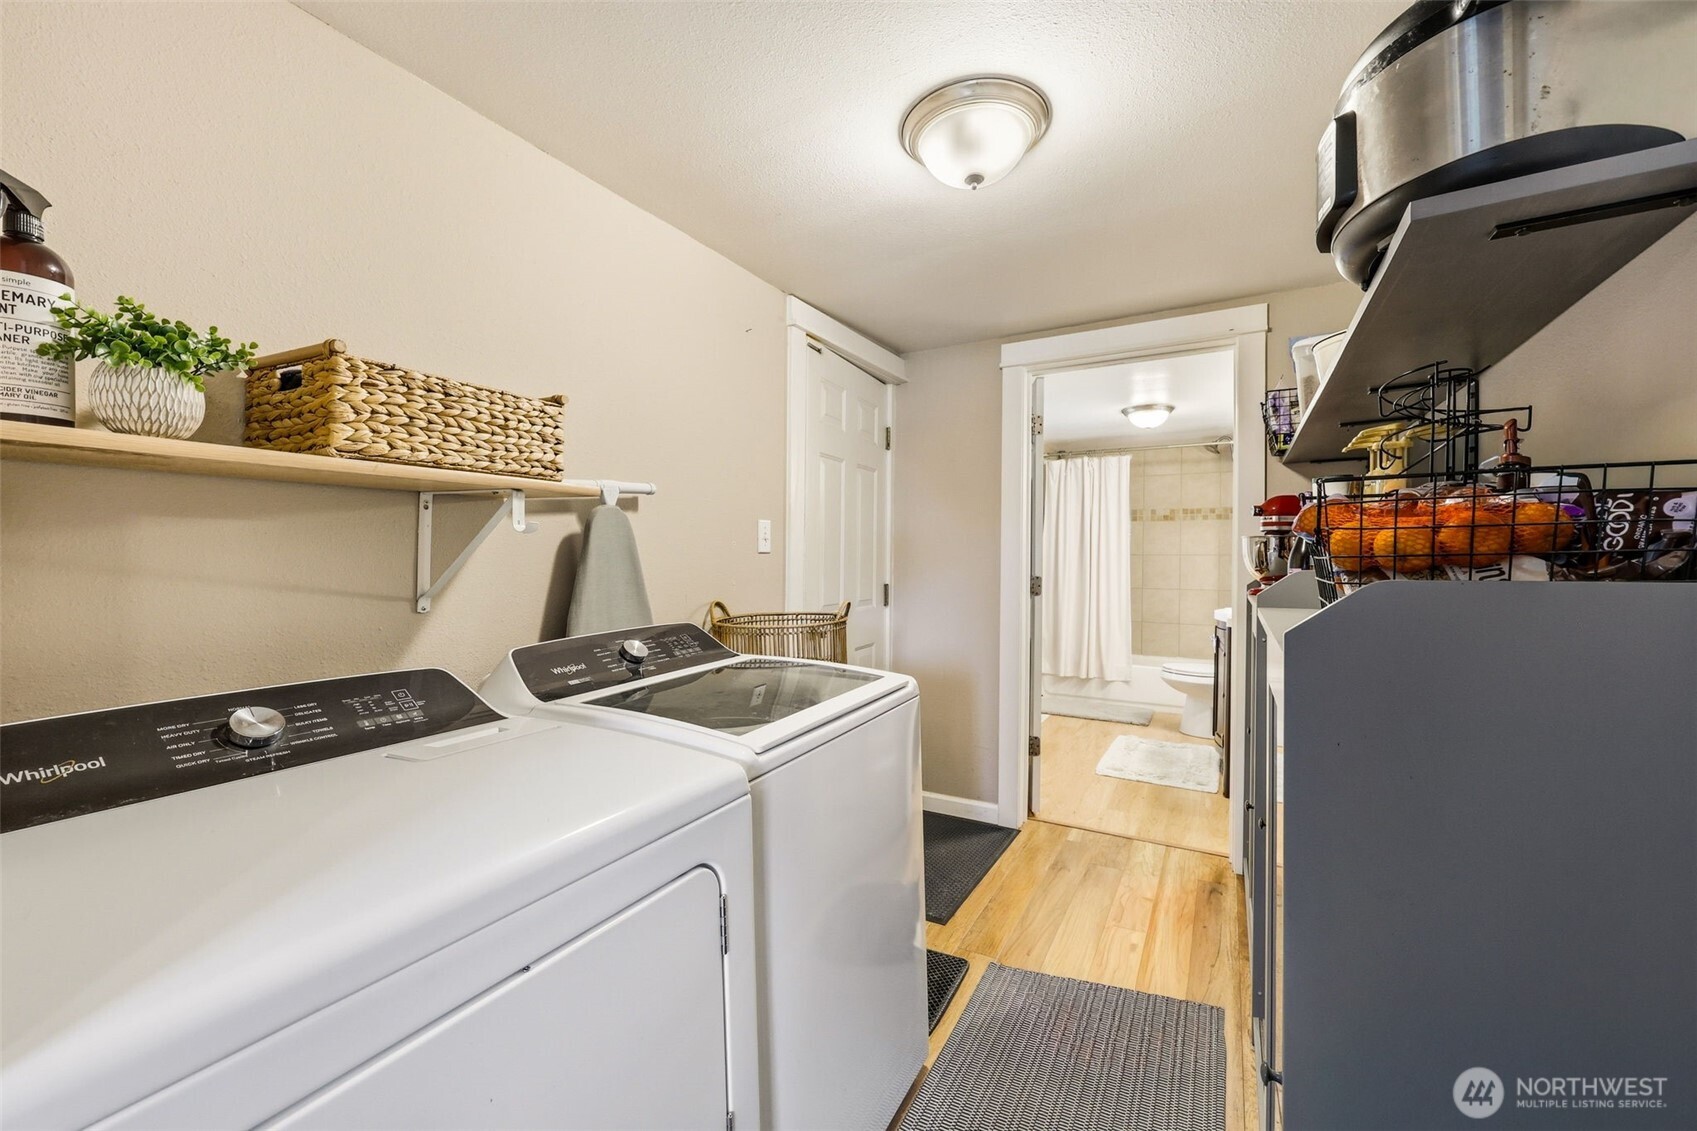
Laundry room with washer and dryer, wall shelving, and a bathroom visible through the doorway.
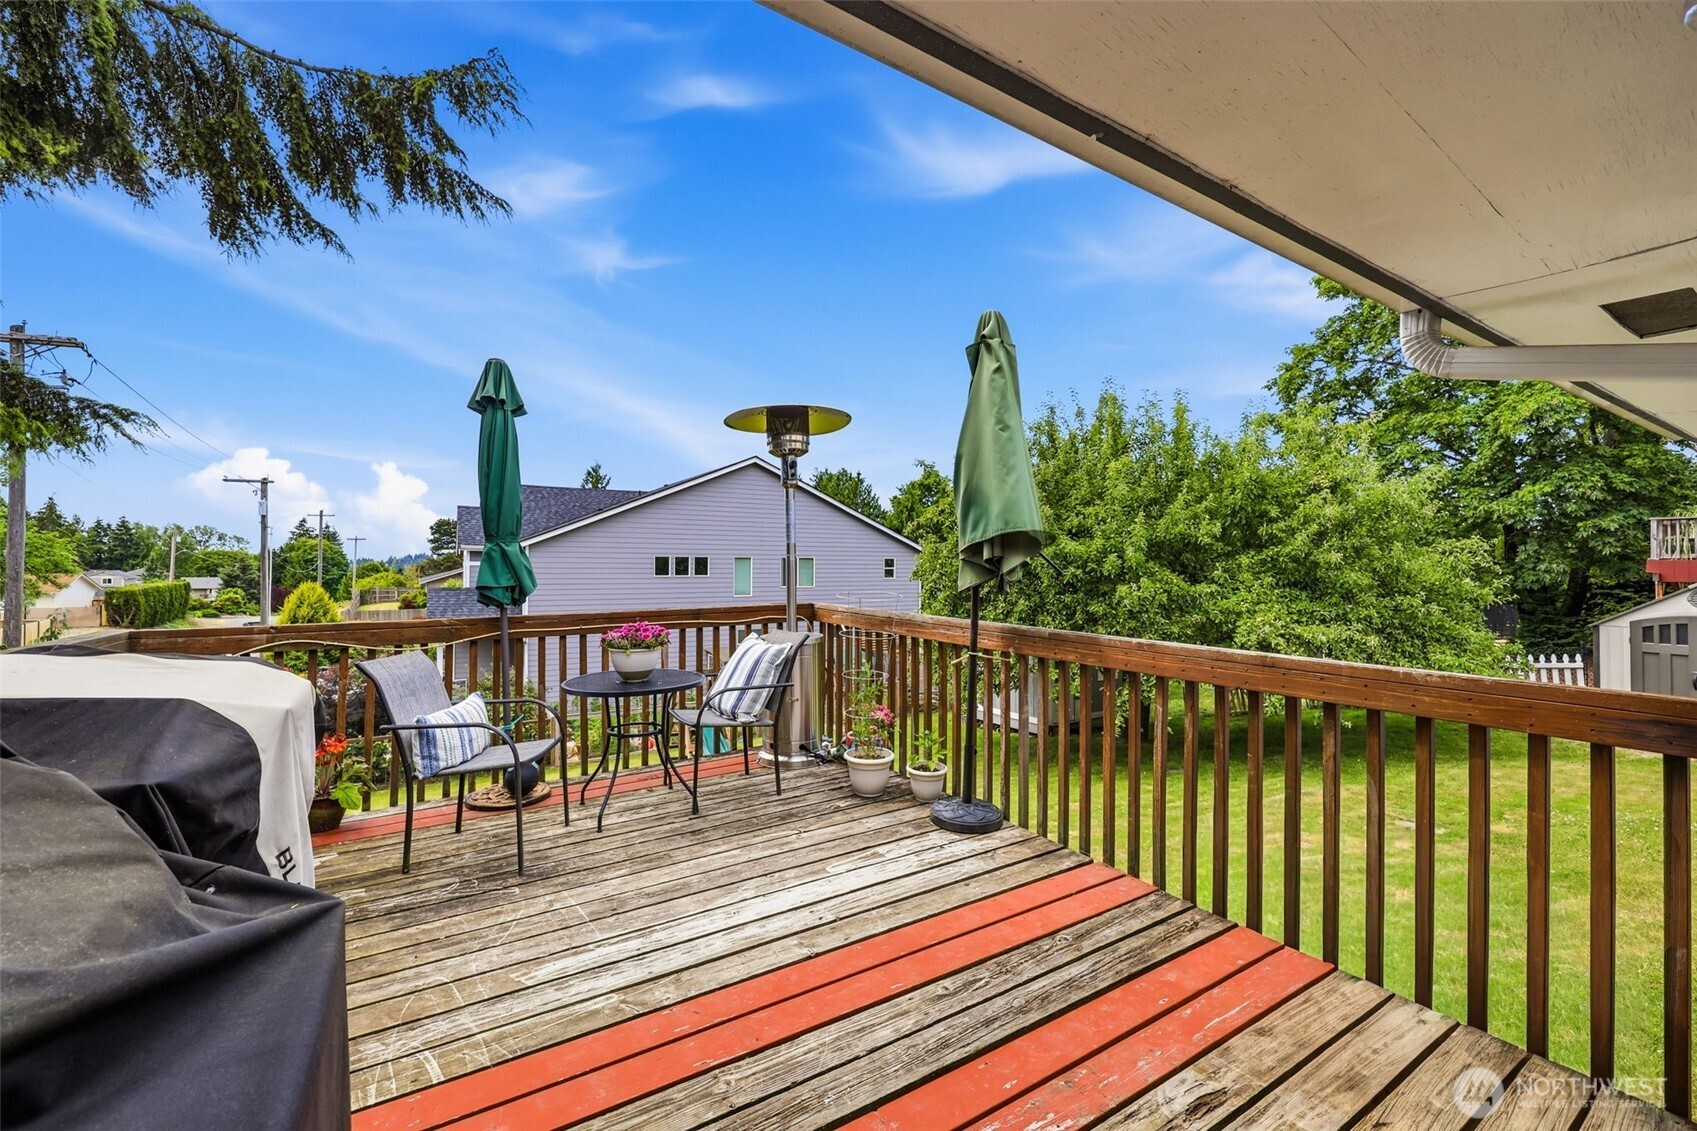
Wooden deck with outdoor seating, closed umbrellas, a patio heater, and a view of the fenced yard.
Spacious green backyard with a raised wooden deck, mature trees, and a slide.
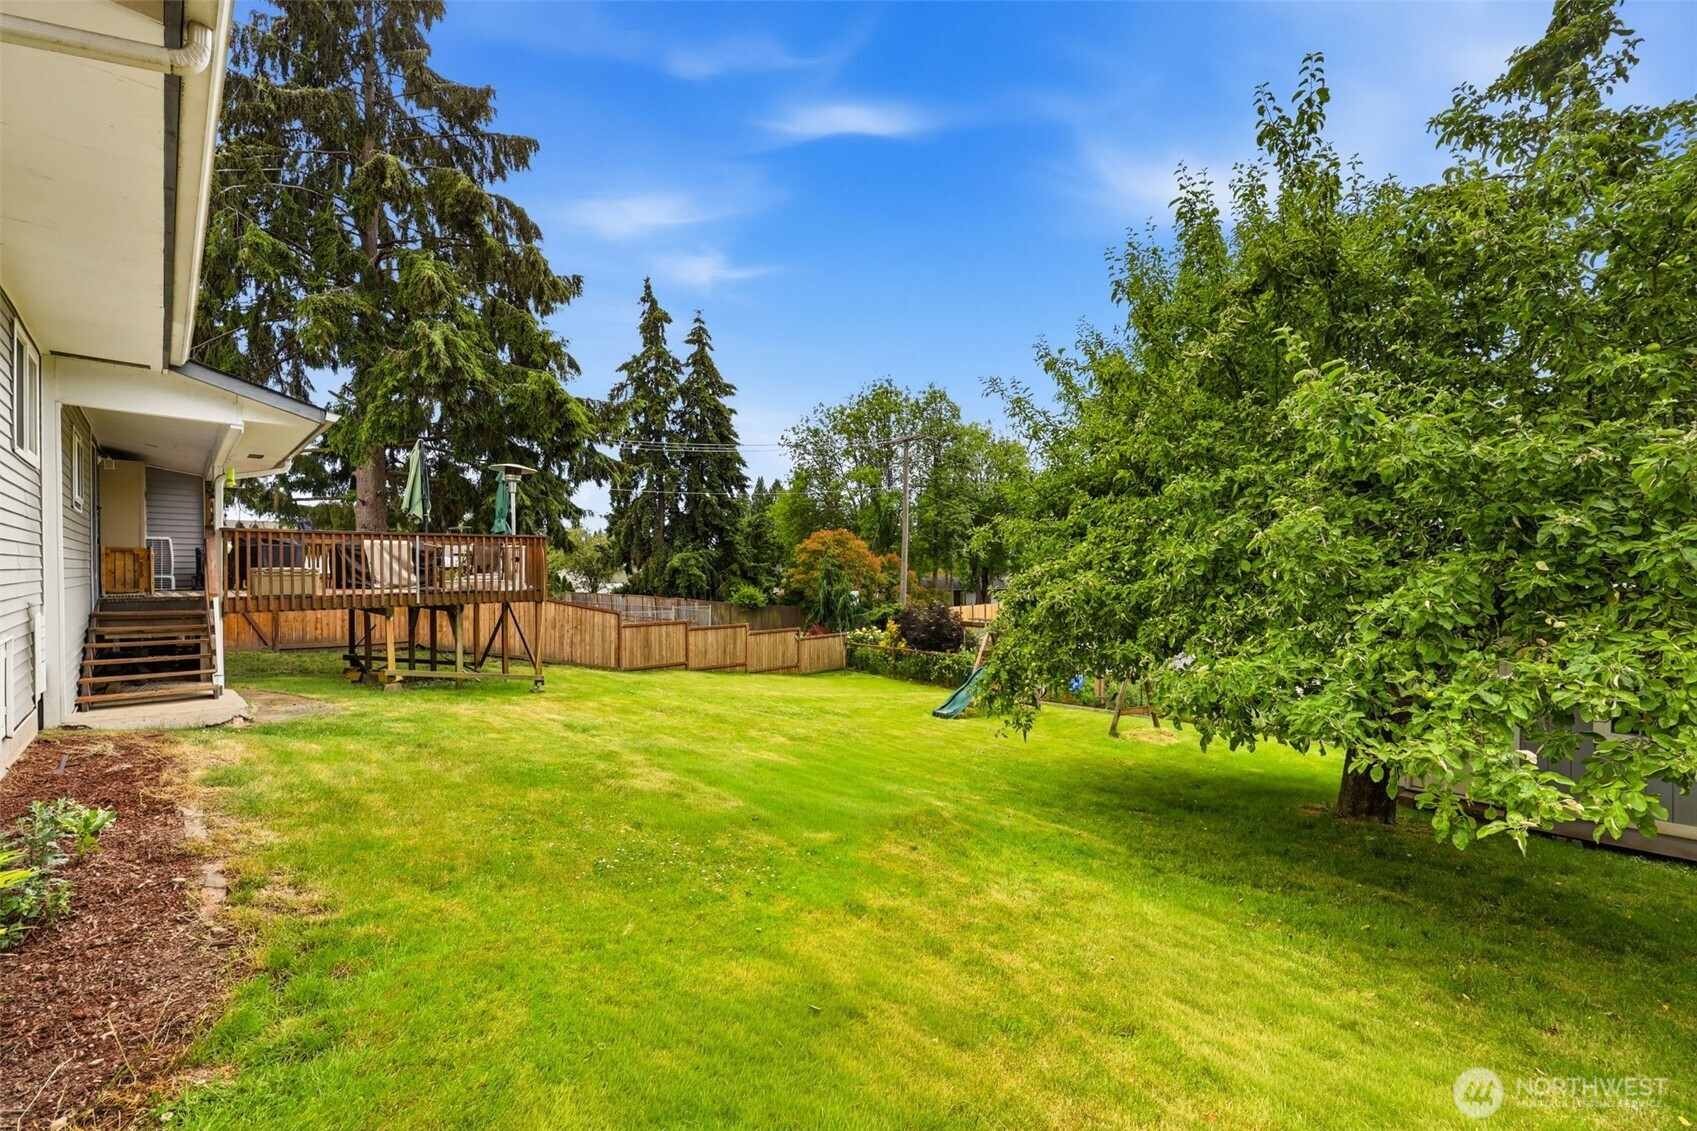
Backyard with a large lawn, wooden swing set, fenced yard, and raised deck.
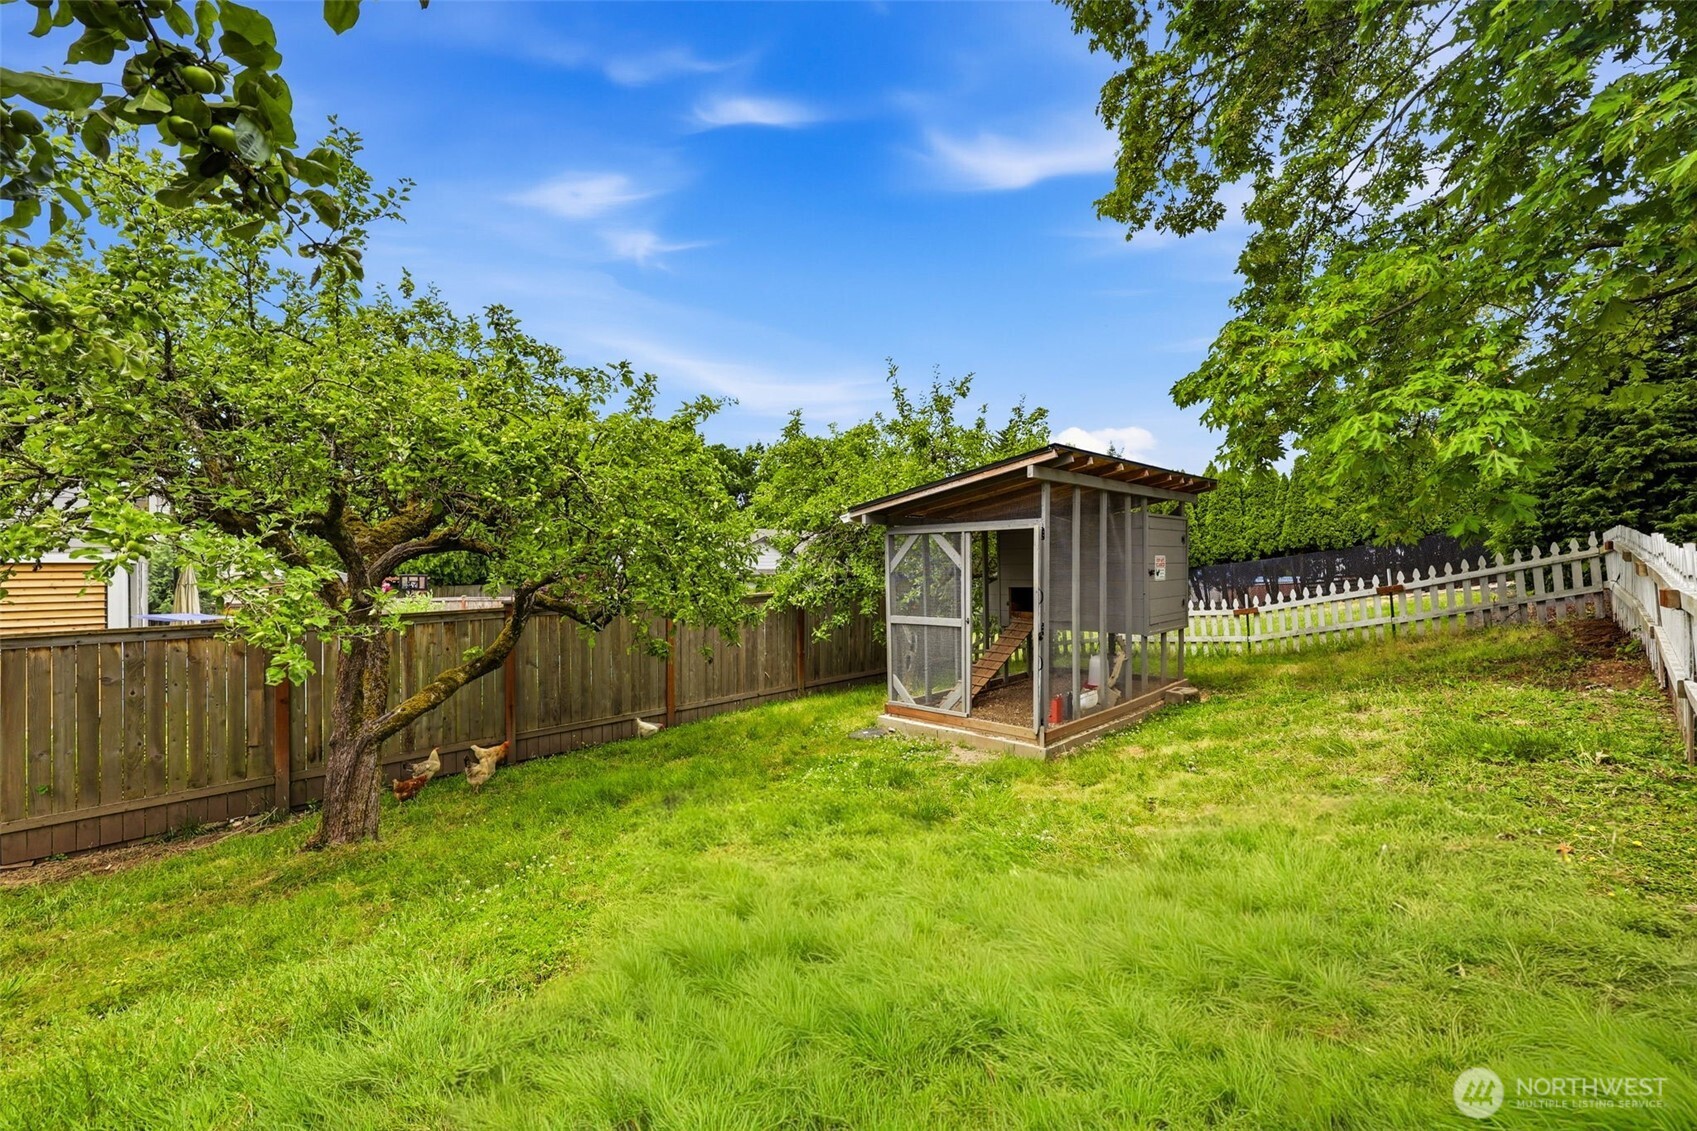
Fenced backyard with a grassy lawn, fruit tree, and small chicken coop.
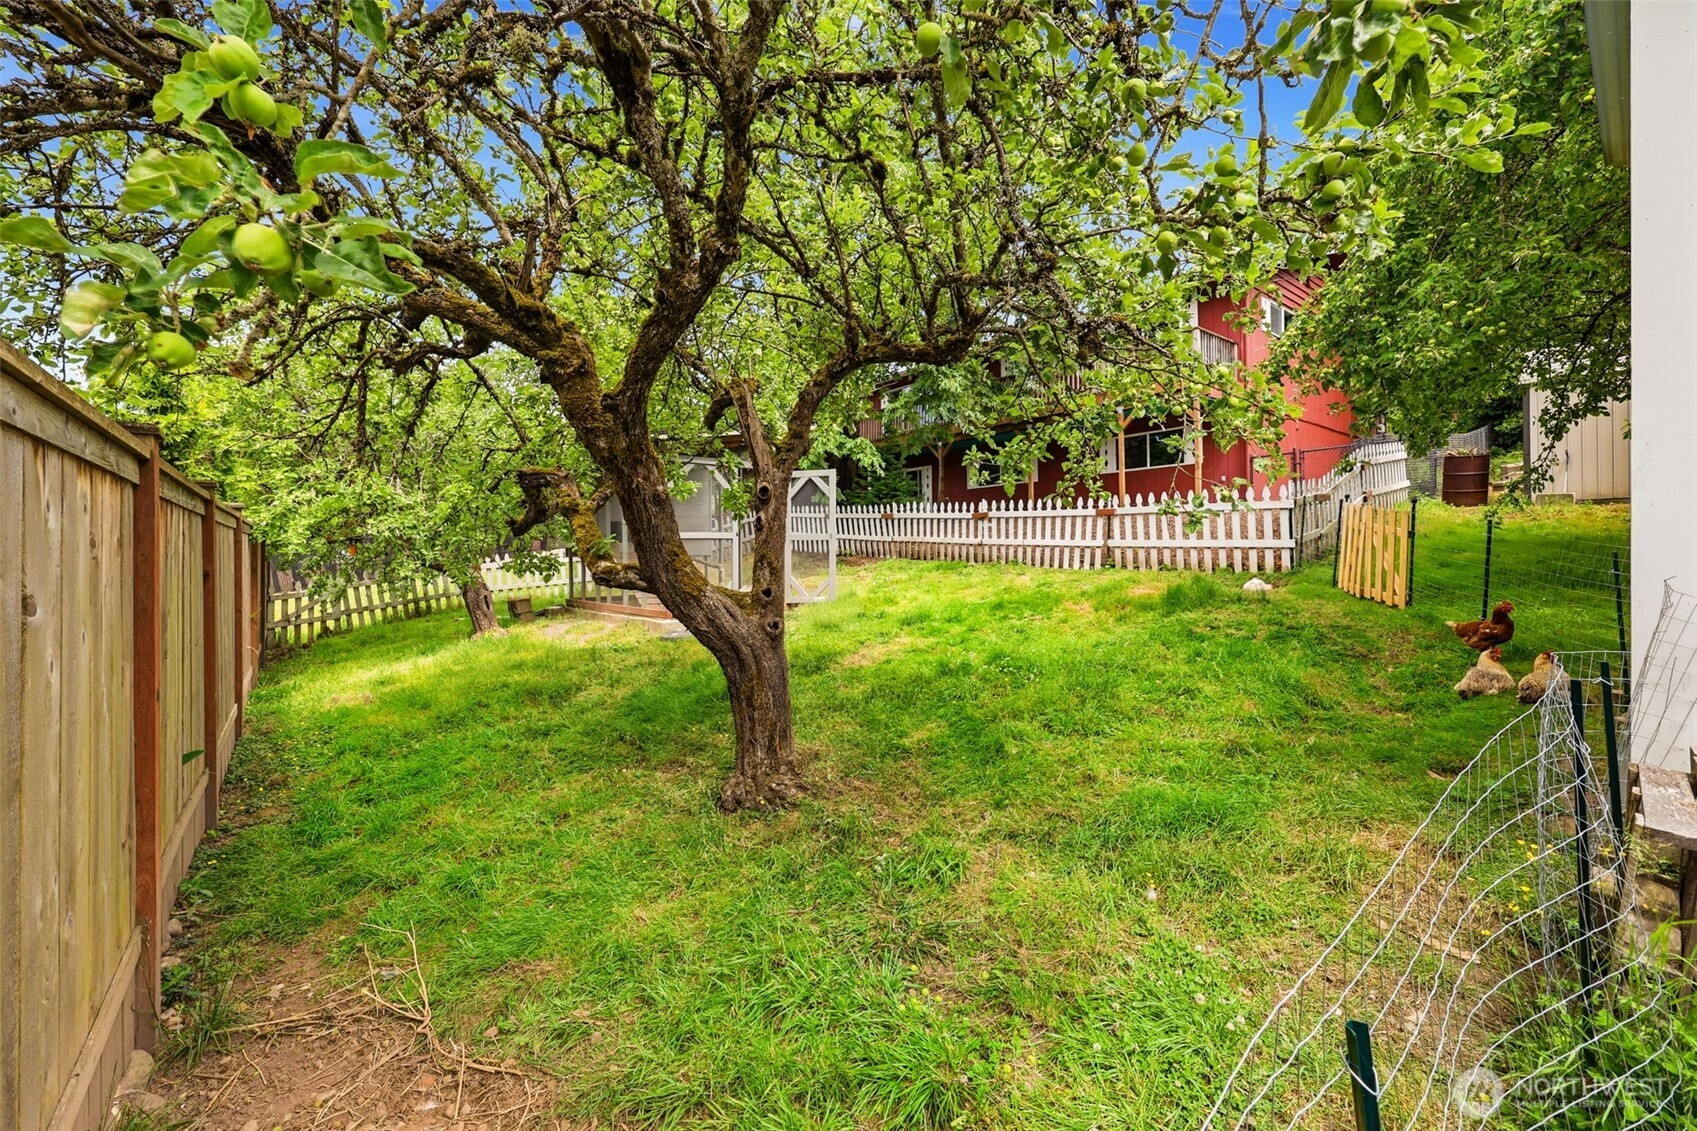
Fenced grassy backyard with an apple tree, white picket fence, and chickens.
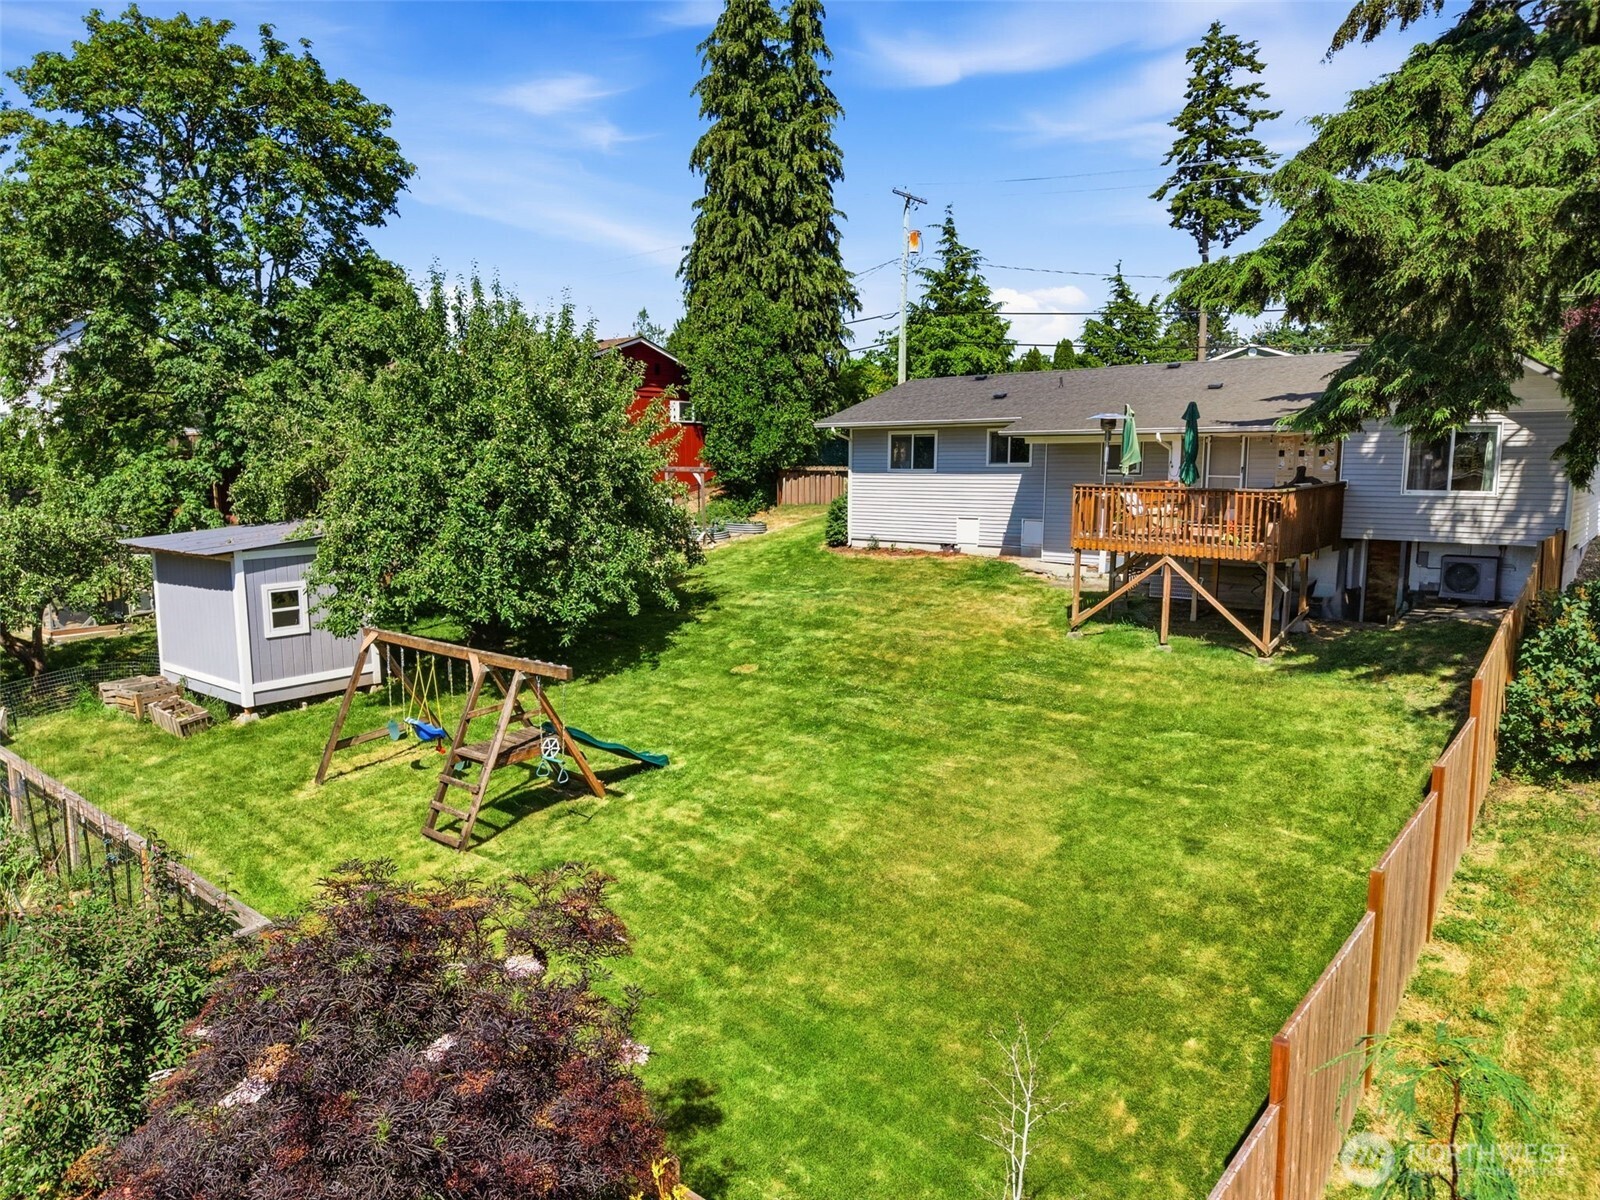
Fenced backyard with a broad lawn, raised deck, garden shed, and wooden swing set.
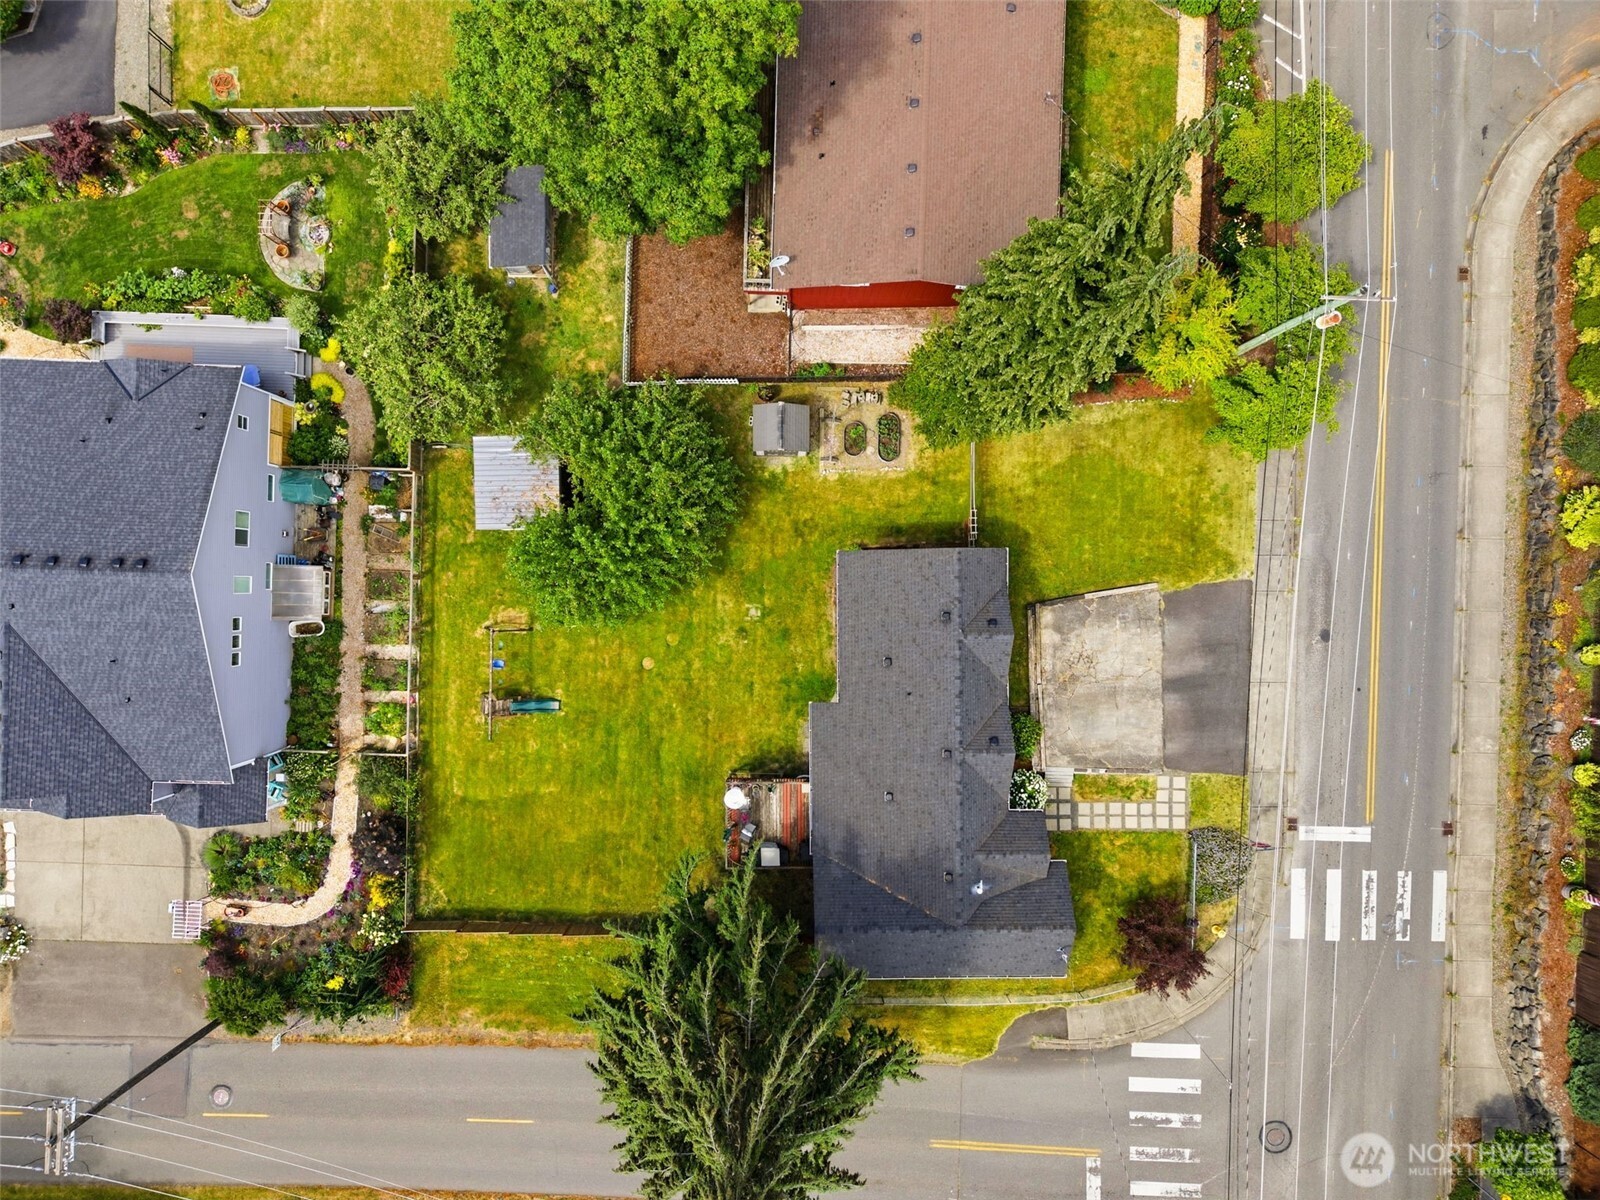
Aerial view of a corner home with a broad lawn, driveway, and mature trees.
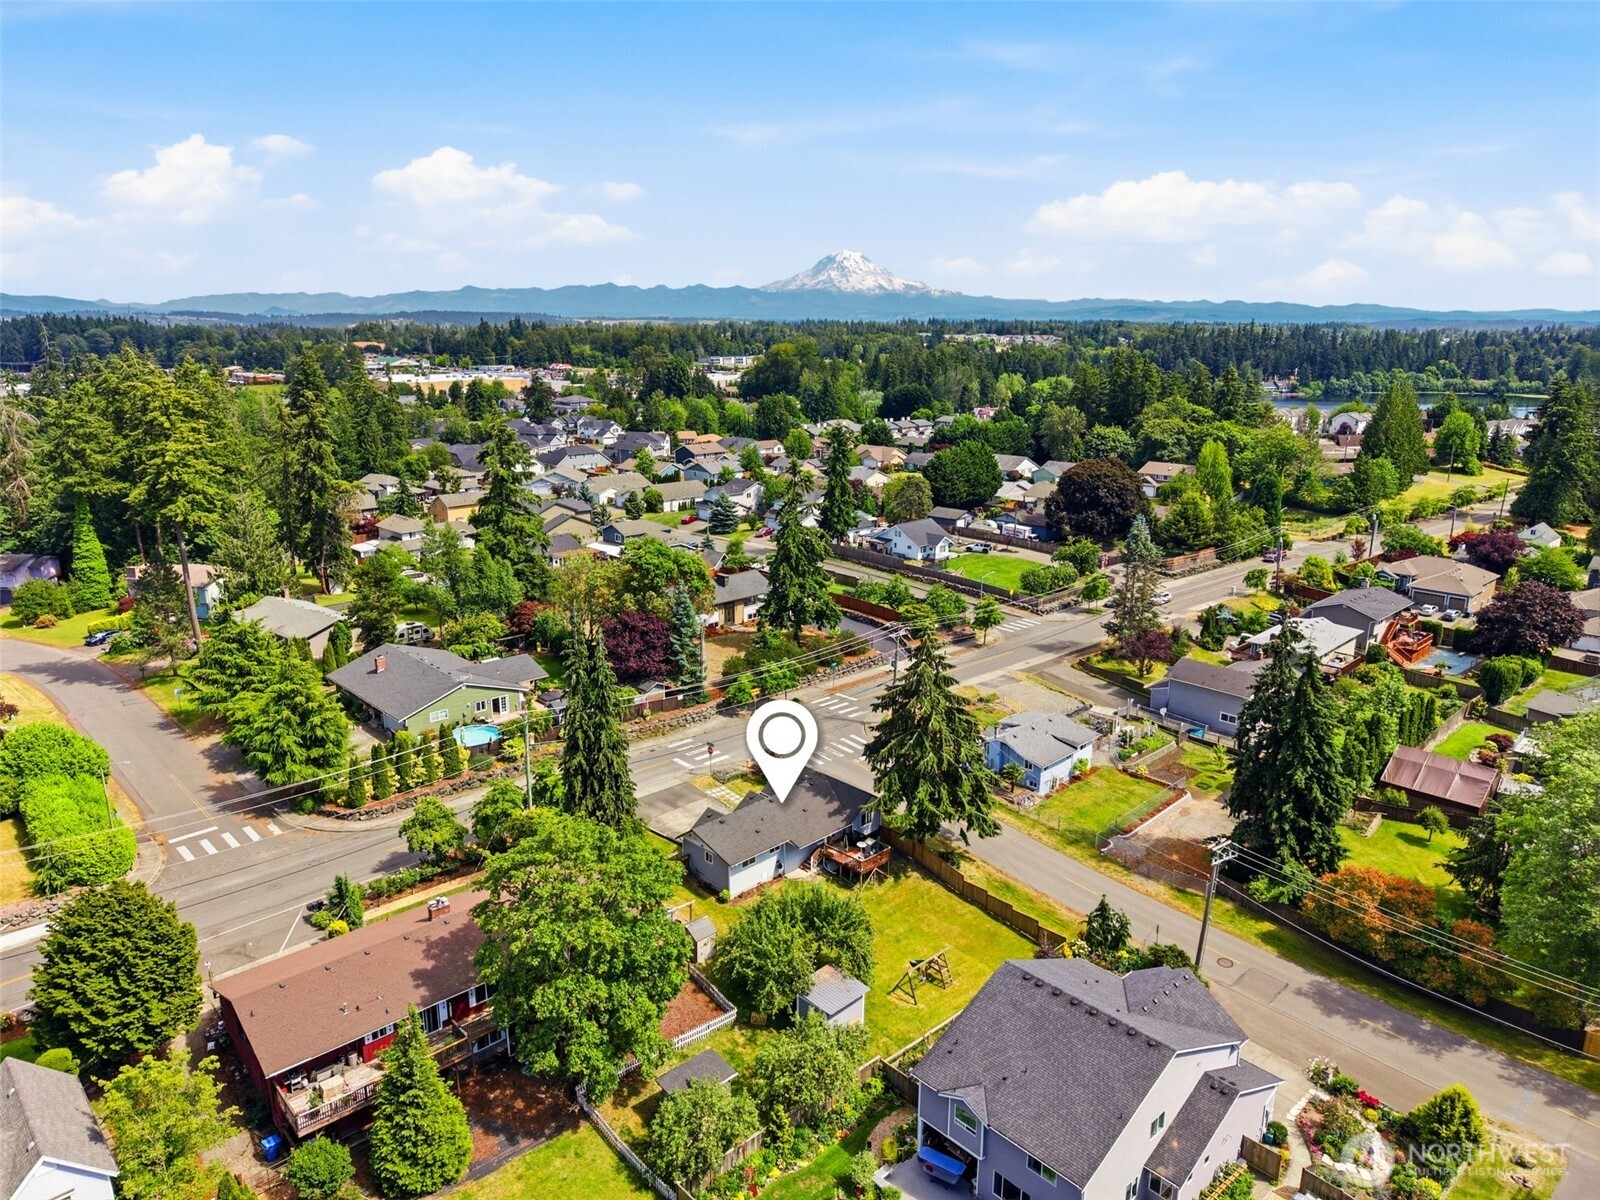
Aerial view of a home in a leafy neighborhood, with Mount Rainier on the horizon.
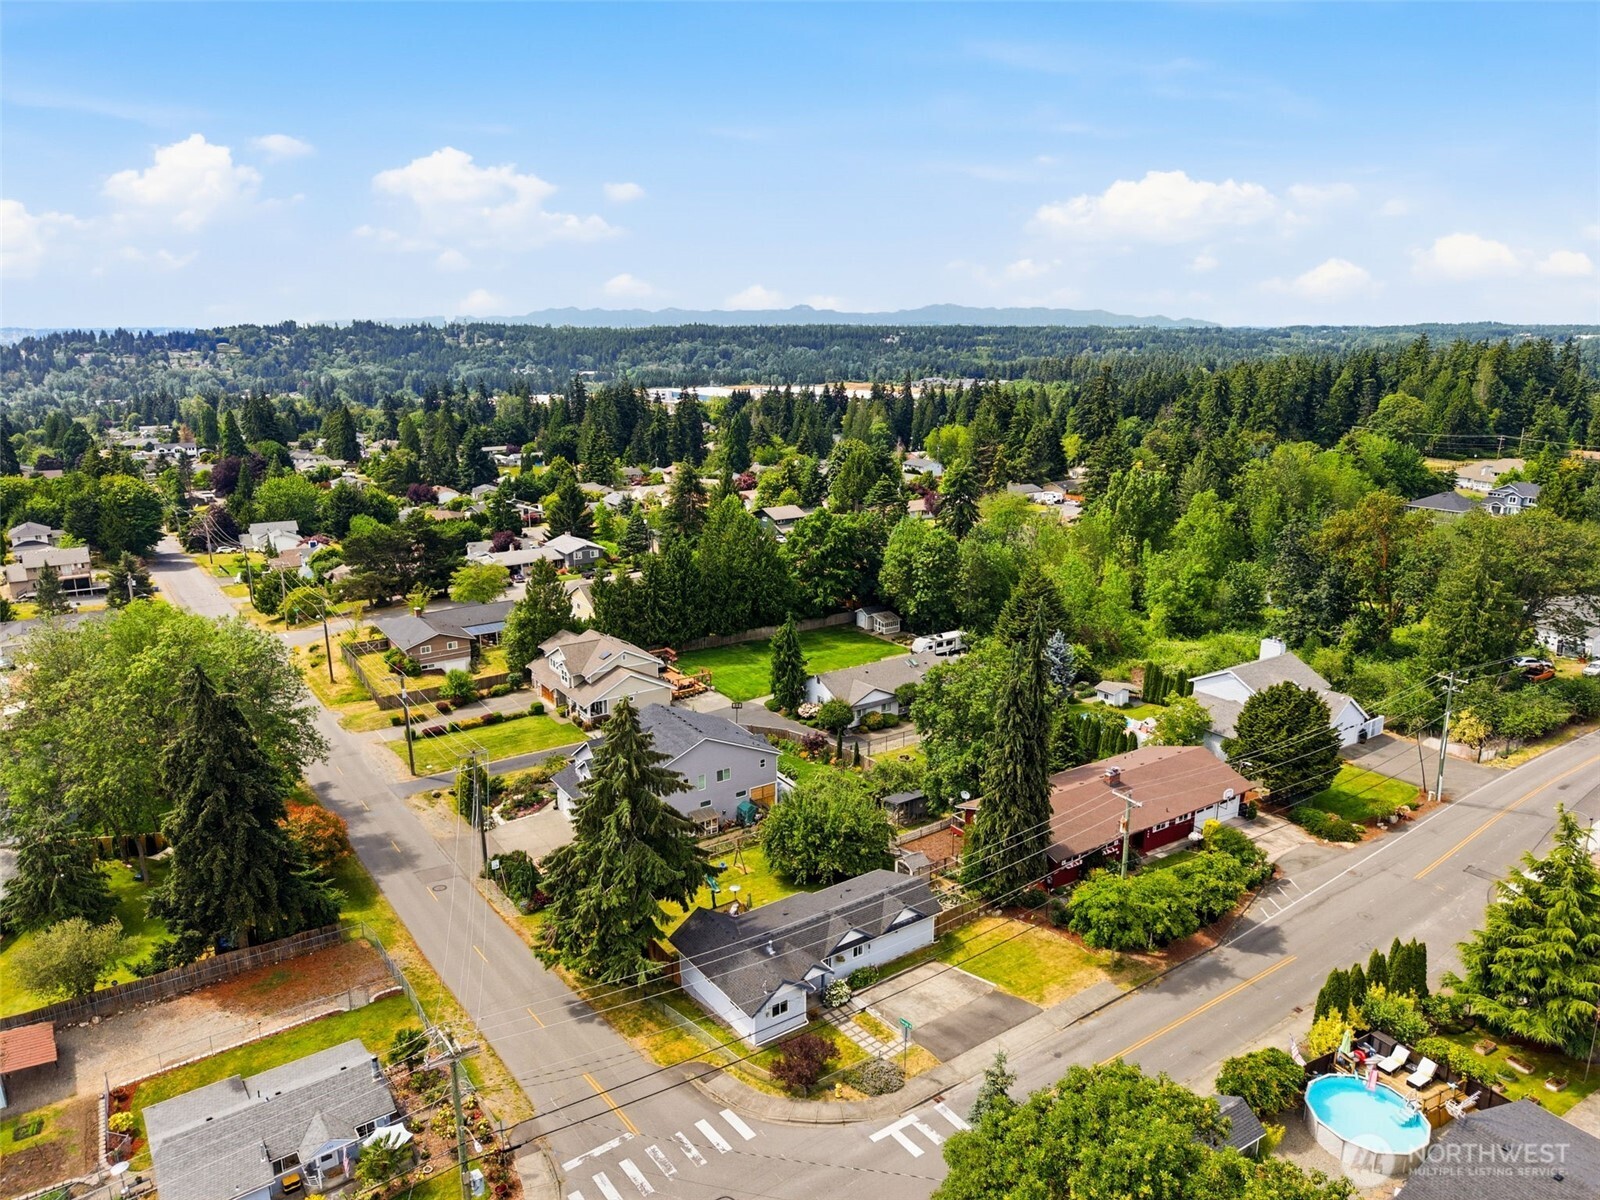
Aerial view of a leafy neighborhood with intersecting streets, detached homes, and a distant mountain ridge.
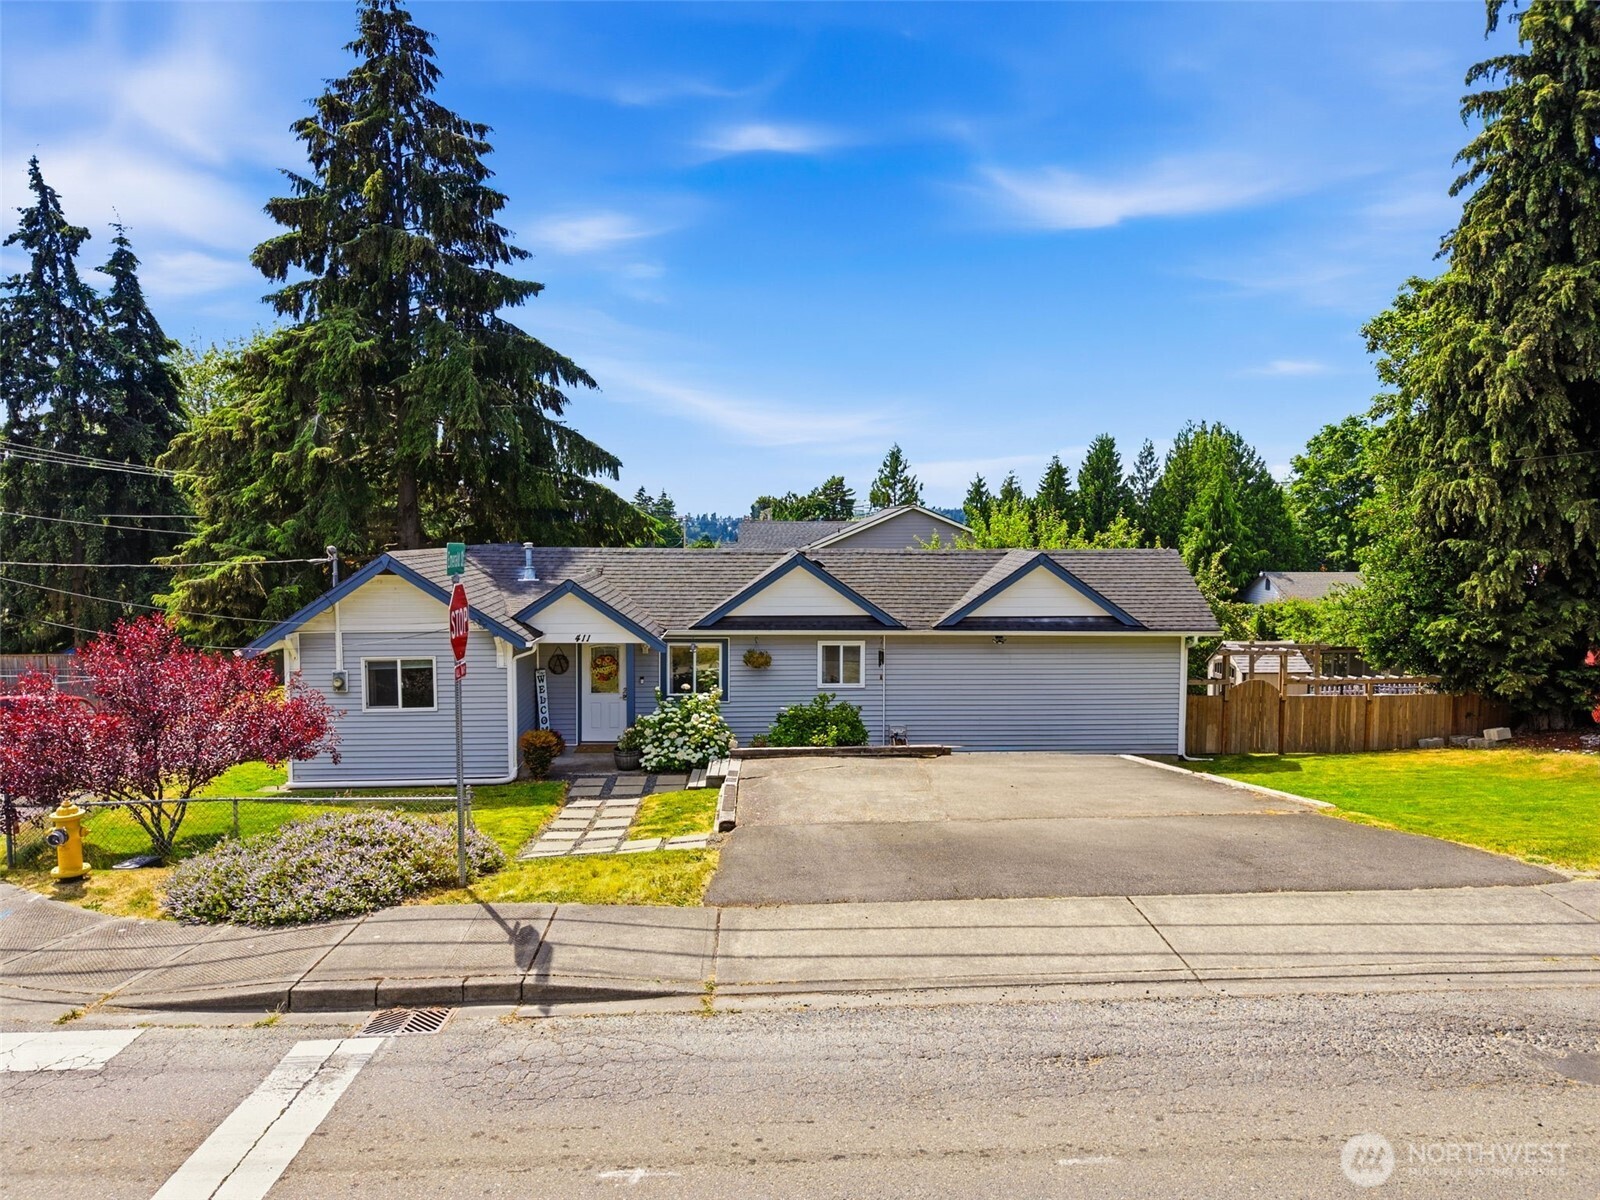
Single-story gray home with a wide driveway, gabled roof, and tall evergreens behind it.
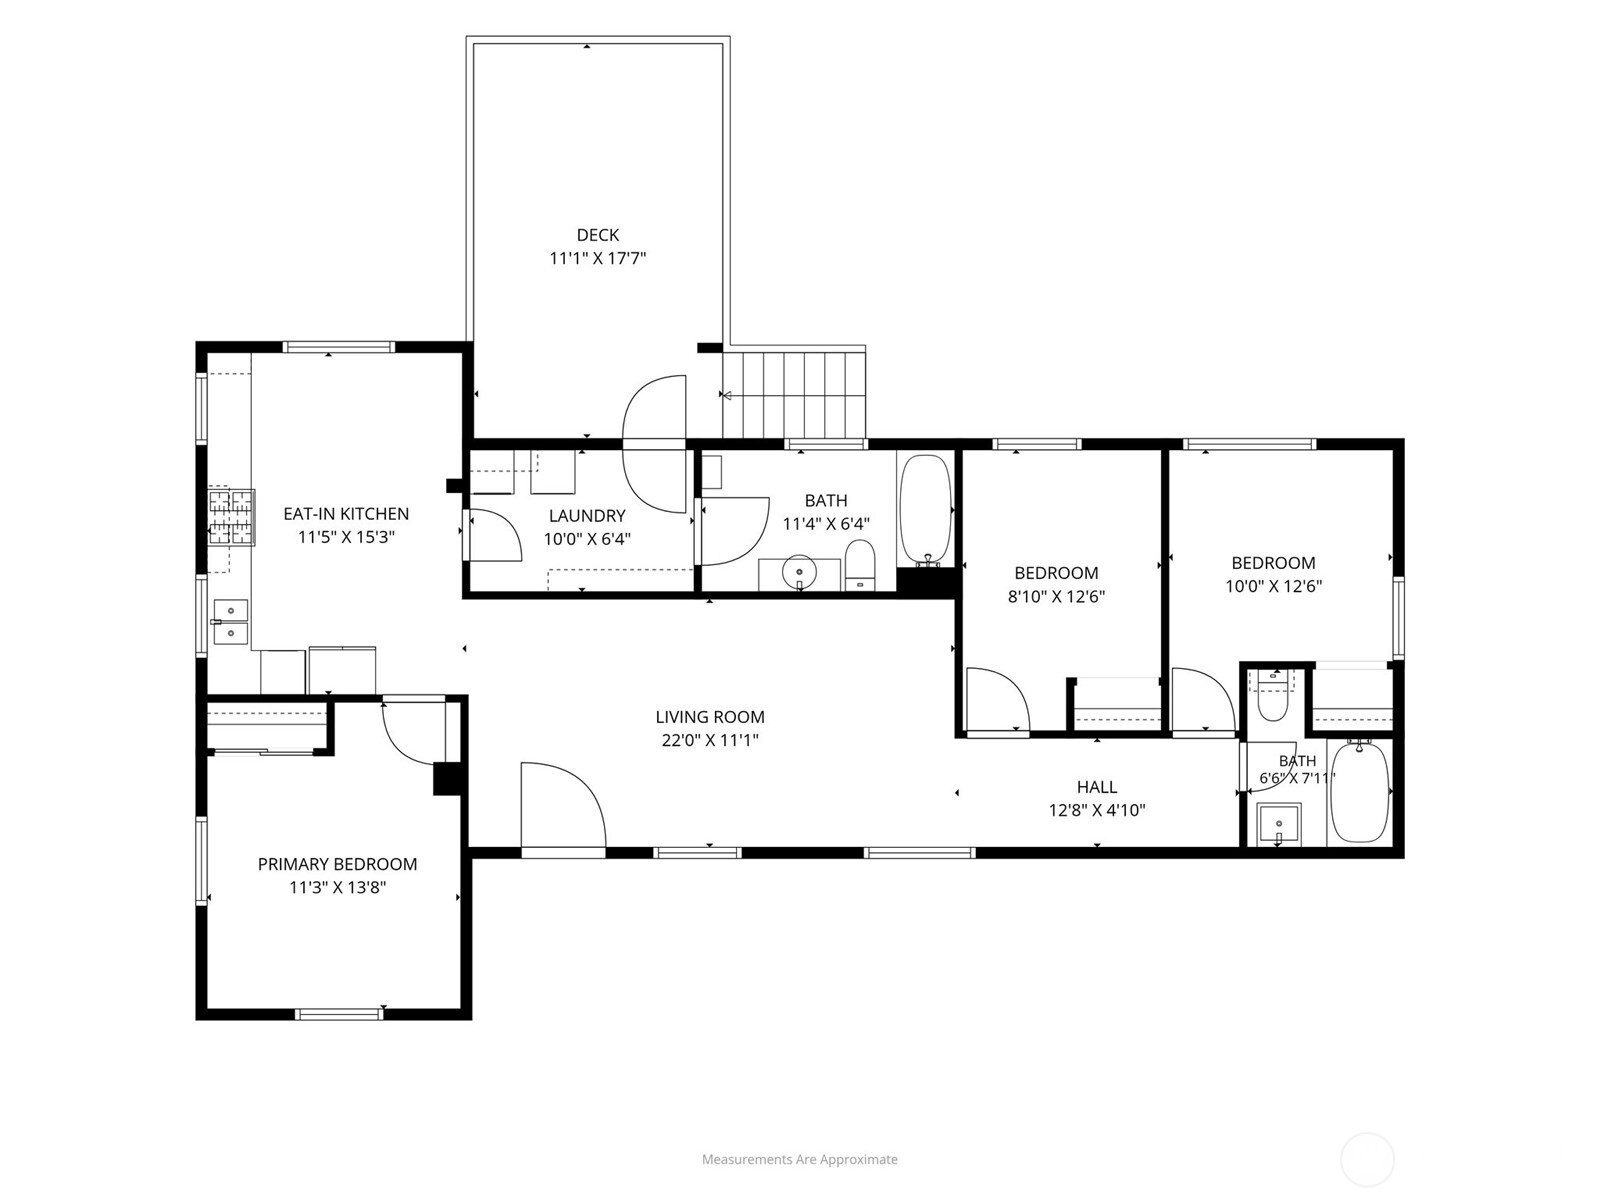
Floor plan showing three bedrooms, two bathrooms, an eat-in kitchen, living room, laundry, and deck.
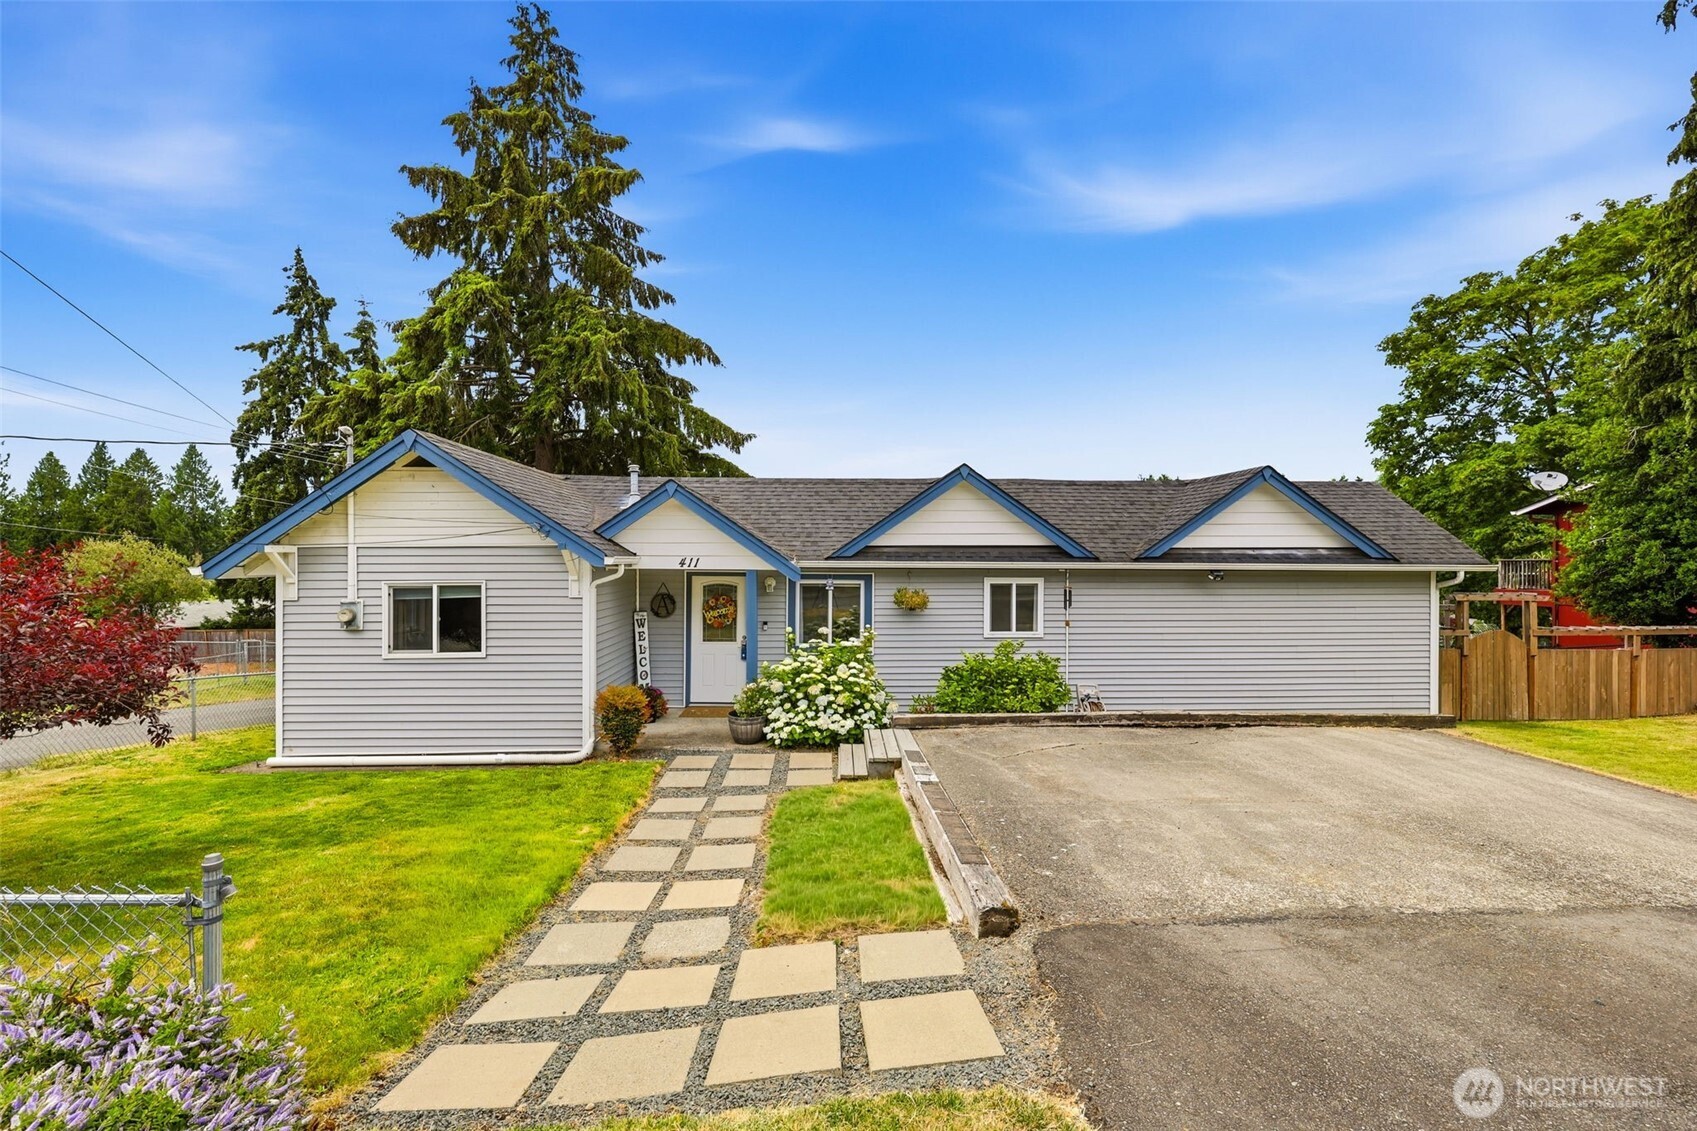
Gray single-story home with blue gable trim, a broad driveway, and a stepping-stone walkway to the entrance.
VIEW PHOTOS
Provided by NWMLS, Listed by Brooke Beaty, 253-435-5500 at Better Homes and Gardens RE PC
$495,000

411 23rd Avenue

3 Beds 2 Baths 1,104 Sq.Ft. 9,751 Sq.Ft.

Description

Discover the perfect blend of charm, comfort, and outdoor living in this beautifully maintained 3-bedroom, 2-bath rambler on a spacious nearly 1/4 acre corner lot in the heart of Milton. Move-in ready and full of character, this home shines with easy one level living, an updated kitchen, & welcoming dining area designed for gathering, entertaining, & making memories. Step outside and fall in love with your own private backyard retreat. The expansive deck is ideal for summer barbecues, morning coffee, or relaxing evenings under the stars, while the fully fenced huge yard offers endless possibilities. Raised garden beds, mature fruit trees, hobby shed & a charming chicken coop create the ultimate backyard homestead experience - perfect for gardeners, hobby farmers, or anyone craving a little extra space & freedom. Inside, you'll appreciate the functional layout and comfortable living spaces, making everyday living effortless. Remodeled in 2013 including all new roof, siding, kitchen, flooring, baths - new furnace w/AC in 2025! Conveniently located near schools, parks, shopping, dining, & freeways, this exceptional property offers the best of small-town charm and modern convenience. See what your budget can buy here: a detached home, no shared walls, one-level living & a backyard you'll actually use! Don't miss this rare opportunity to own a turn-key Milton home where you can grow, entertain, & enjoy the lifestyle you've always imagined. Assumable VA loan at 5.25 - Bring offers!

Share Property

Location

411 23rd Avenue, Milton, WA 98354

Status

For Sale
Brooke Beaty

Brooke Beaty

TITLE

Senior Global Real Estate Advisor

LICENSE

75718

Property Amenities

Interior
Appliances Dishwasher, Disposal, Dryer, Microwave, Refrigerator, Stove(s)/Range(s), Washer
Flooring Carpet
Total Bedrooms: 3
Full Bathrooms: 2
Area & Lot
Total area 1,104 Sq.Ft.
Lot Area 9,751 Sq.Ft.
Living area 1,104 Sq.Ft.
MLS® ID 2543357
Year Built 1940
School District Fife
High School Fife High
Middle School Surprise Lake Mid
Elementary School Hedden Elem
Type Residential
Status For Sale
Exterior
Stories 1
Air conditioning Central Air
Heat type Forced Air
Water Source Public
Security Features Fully Fenced
Sewer Sewer Connected
Other Exterior Features Metal/Vinyl, Wood
Parking Driveway, Off Street, RV Parking
Lot Features Corner Lot, Paved, Sidewalk
Roof Composition
Finance
Sales Price $495,000
Real Estate Tax $4,348 yearly
Rear of a gray home with a raised deck, spacious lawn, and wooden swing set.

360 Virtual Tour

Take a tour of this property
Rear of a gray home with a raised deck, spacious lawn, and wooden swing set.

Schedule a Showing

I would love to show you this beautiful property. Please select your preferred date and time below. I will be in touch shortly to confirm your appointment.

Schedule a Showing

I would love to show you this beautiful property. Please select your preferred date and time below. I will be in touch shortly to confirm your appointment.

Thank you for your interest in 411 23rd Avenue, Milton, WA 98354. We are reviewing your request and will be in touch shortly!

Mortgage Calculator

Estimate your monthly mortgage payment, including the principal and interest, property taxes, and HOA. Adjust the values to generate a more accurate rate.

All estimates are provided for informational purposes only. Actual amounts may vary.
$0,000 Your Payment 20 15 65
$0,000 Your Payment

Work With Brooke

Brooke Beaty, with over two decades of expertise, stands as a beacon in the real estate market in the Greater Pierce County & Tacoma area, and the prestigious Canterwood Golf & Country Club community. Renowned for her integrity, unparalleled service, and expert guidance in buying luxury properties in Washington, she ensures a stress-free home buying experience. Our dedicated team specializes in offering exclusive listings and personalized service, making Brooke the preferred choice for those seeking top real estate services in Tacoma and the Greater Puget Sound area. Whether you're eyeing an investment in Canterwood Golf Course luxury homes or dreaming of an exclusive retreat on the waterfront in Lakewood, partner with Brooke for a seamless journey to finding your ideal property, underscored by her commitment, integrity, and a truly pleasurable real estate experience.