Leave a Message

Thank you for your message. We will be in touch with you shortly.

4819 Old Stump Drive NW
VIEW PHOTOS
Provided by NWMLS, Listed by Redfin
$1,655,000

4819 Old Stump Drive NW

3 Beds 4 Baths 3,352 Sq.Ft. 0.43 Acres

Description

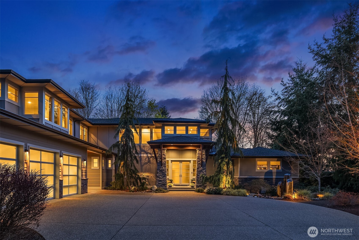
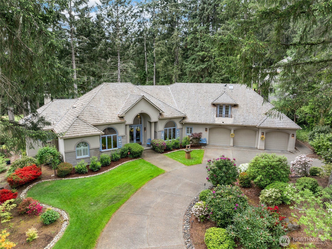
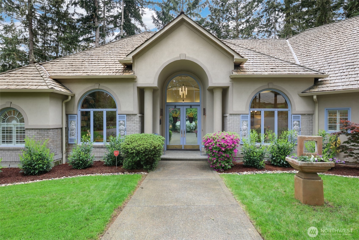
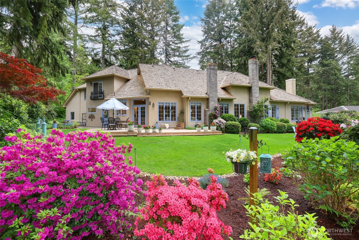
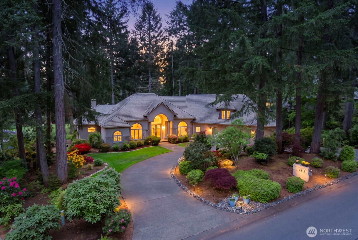
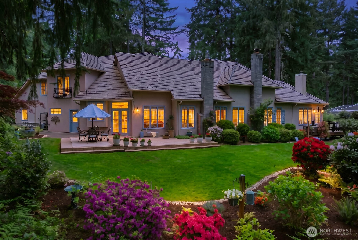
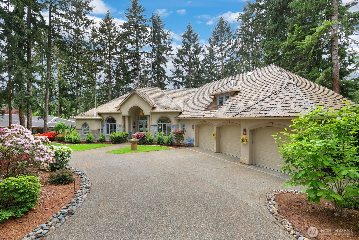
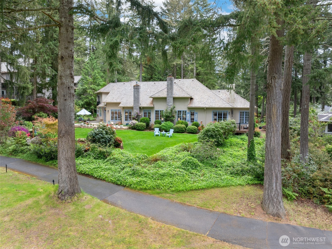
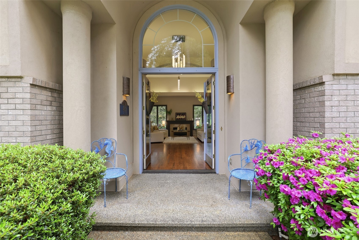
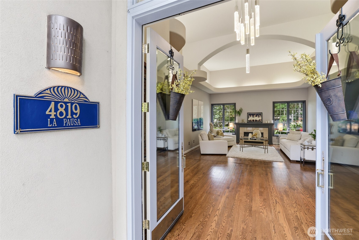
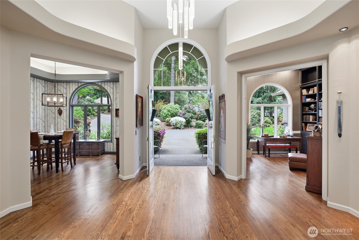
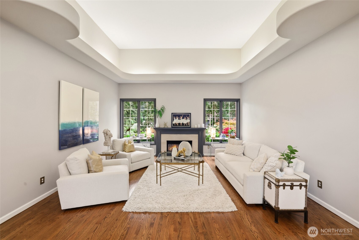
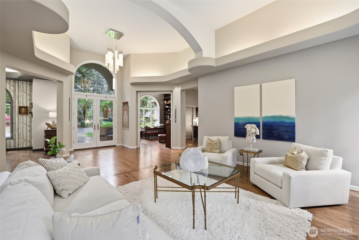
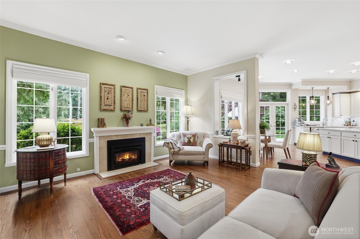
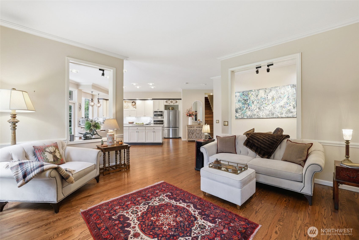
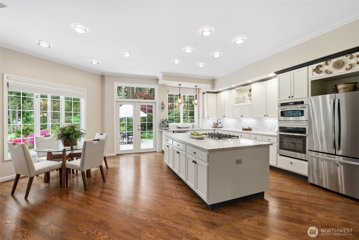
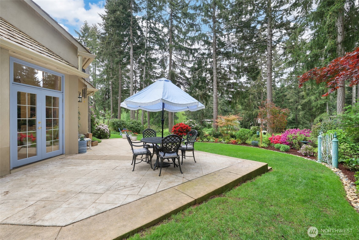
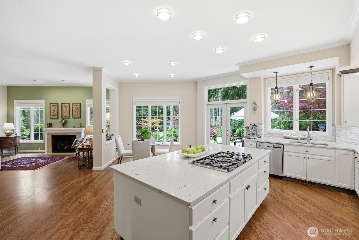
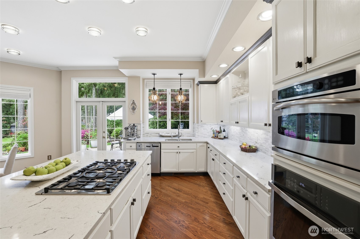
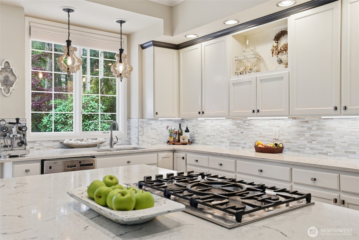
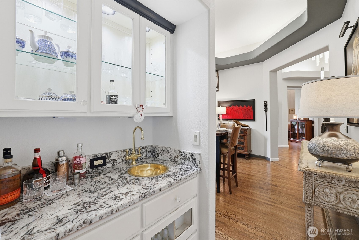
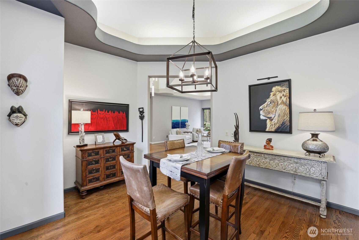
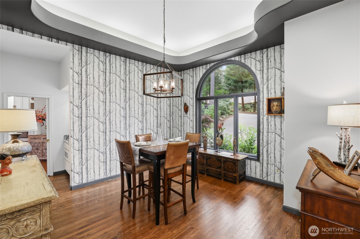
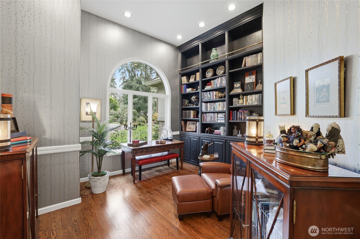
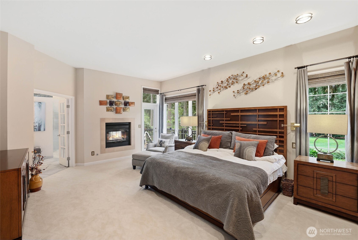
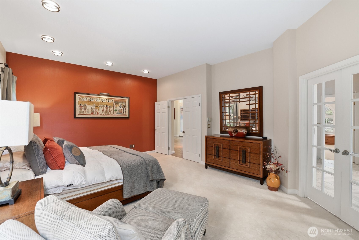
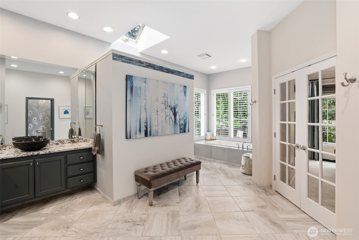
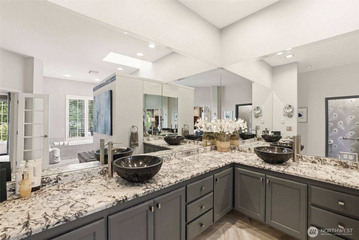
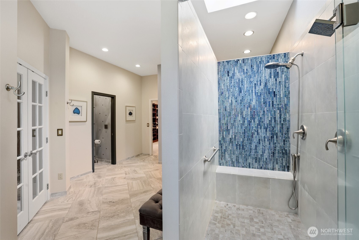
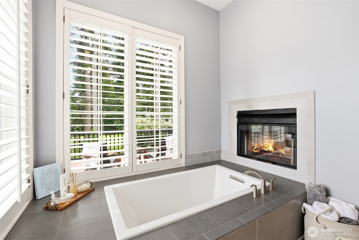
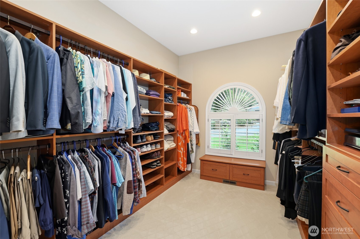
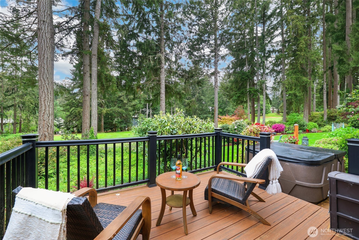
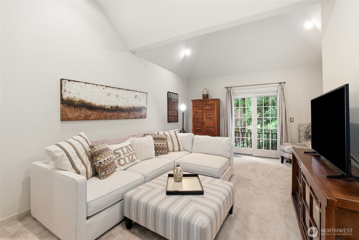
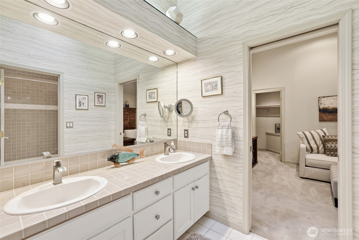
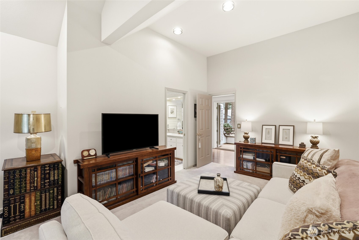
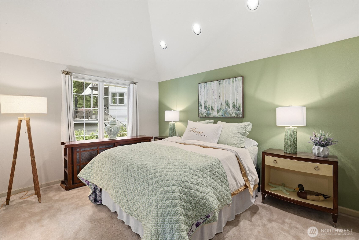
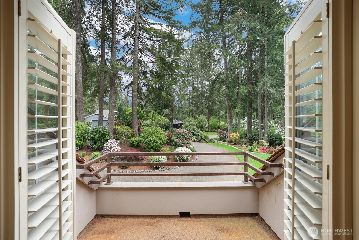
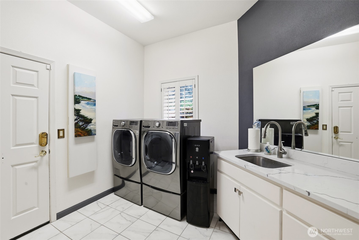
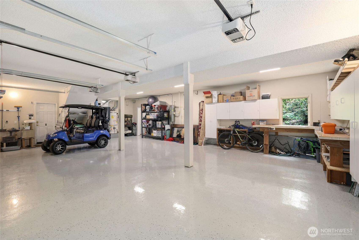
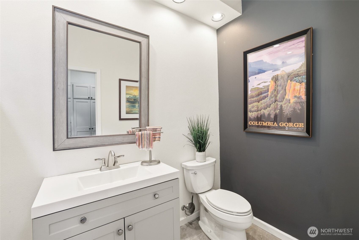
Welcome to La Pausa, a 3 bed 4 bath French country style home perfectly positioned on the 8th fairway of Canterwood's private golf course. Designed for a discriminating buyer, its main floor living offers generously sized rooms & 4 fireplaces. A circular driveway leads to double entry doors welcoming you to a grand foyer w/ 14 ft ceiling that showcase a modern Restoration Hardware chandelier. Flowing seamlessly from the foyer is a spacious living room w/ fireplace & large windows framing the gardens & 8th fairway. The library features built in bookshelves. The TV room enjoys a cozy fireplace adjacent to the chef's kitchen w/ quartz counters, new appliances & large center island. The wet bar's antique copper scallop sink is inspired by the Camino de Santiago. Gorgeous hardwood floors throughout excepting the bedrooms. Large main floor primary ensuite has a 2 sided fireplace & new carpet & offers direct access to a private deck ideal for morning coffee & a hot tub soak. French doors lead to a luxury bath w/ soaking tub, 2 person shower, radiant floors & large adjacent custom closet. Subtly located stairs lead to 2 bedrooms, full bath & 2 balconies. The 3 bay garage w/ Tesla charger, cabinets & epoxy floor abuts a 1/2 bath & garden prep room w/ rear garden access. Professionally landscaped gardens feature an antique garden gate & 5 ft marble statue. Enjoy Canterwood Golf and Country Club's gated guarded community's clubhouse, dining, tennis/pickleball, pool & curated activities.

Share Property

Location

4819 Old Stump Drive NW, Gig Harbor, WA 98332

Status

Sold

Date Sold

June 18, 2026
Brooke Beaty

Brooke Beaty

TITLE

Senior Global Real Estate Advisor

LICENSE

75718

Property Amenities

Interior
Fireplace Gas
Appliances Dishwasher, Disposal, Double Oven, Dryer, Microwave, Refrigerator, Stove(s)/Range(s), Washer
Flooring Ceramic Tile, Hardwood, Carpet
Total Bedrooms: 3
Half Bathrooms: 2
Full Bathrooms: 2
Other Interior Features Bath Off Primary, Built-In Vacuum, Dbl Pane/Storm Window, Dining Room, Fireplace, Fireplace (Primary Bedroom), French Doors, Hot Tub/Spa, Jetted Tub, Pantry, Sprinkler System, Vaulted Ceiling(s), Walk-In Closet(s), Water Heater, Wet Bar
Area & Lot
Total area 3,352 Sq.Ft.
Lot Area 0.43 Acres
Living area 3,352 Sq.Ft.
MLS® ID 2518689
Year Built 1990
School District Peninsula
High School Buyer To Verify
Middle School Buyer To Verify
Elementary School Buyer To Verify
View Description Golf Course
Architecture Styles See Remarks
Type Residential
Status Sold
Exterior
Stories 2
Air conditioning Central Air, Heat Pump
Heat type Forced Air, Heat Pump
Water Source Public
Security Features Security Gate, Security Service, Security System
Sewer Septic Tank
Other Exterior Features Brick, Stucco, Wood, Wood Products
Parking Attached Garage
Lot Features Paved
Roof Shake
Finance
Sales Price $1,655,000
HOA Fees $526 quarterly
Real Estate Tax $12,592 yearly

360 Virtual Tour

Take a tour of this property

Work With Brooke

Brooke Beaty, with over two decades of expertise, stands as a beacon in the real estate market in the Greater Pierce County & Tacoma area, and the prestigious Canterwood Golf & Country Club community. Renowned for her integrity, unparalleled service, and expert guidance in buying luxury properties in Washington, she ensures a stress-free home buying experience. Our dedicated team specializes in offering exclusive listings and personalized service, making Brooke the preferred choice for those seeking top real estate services in Tacoma and the Greater Puget Sound area. Whether you're eyeing an investment in Canterwood Golf Course luxury homes or dreaming of an exclusive retreat on the waterfront in Lakewood, partner with Brooke for a seamless journey to finding your ideal property, underscored by her commitment, integrity, and a truly pleasurable real estate experience.